Share this with your friends


(605) 639-5851
Real Estate Company
10530 Ashwood Ct, Rapid City, SD 57702
- $329,900
- 2
- BD
- 1
- BA
- 1,296
- SqFt


- List Price
- $329,900
- Days on Market
- 56
- Status
- ACTIVE
- MLS#
- 89999
- Bedrooms
- 2
- Bathrooms
- 1
- Full Baths
- 1
- Living Area
- 1,296
- Lot Size (Acres)
- 0.56
- Style
- Ranch
- Year Built
- 1978
Property Description
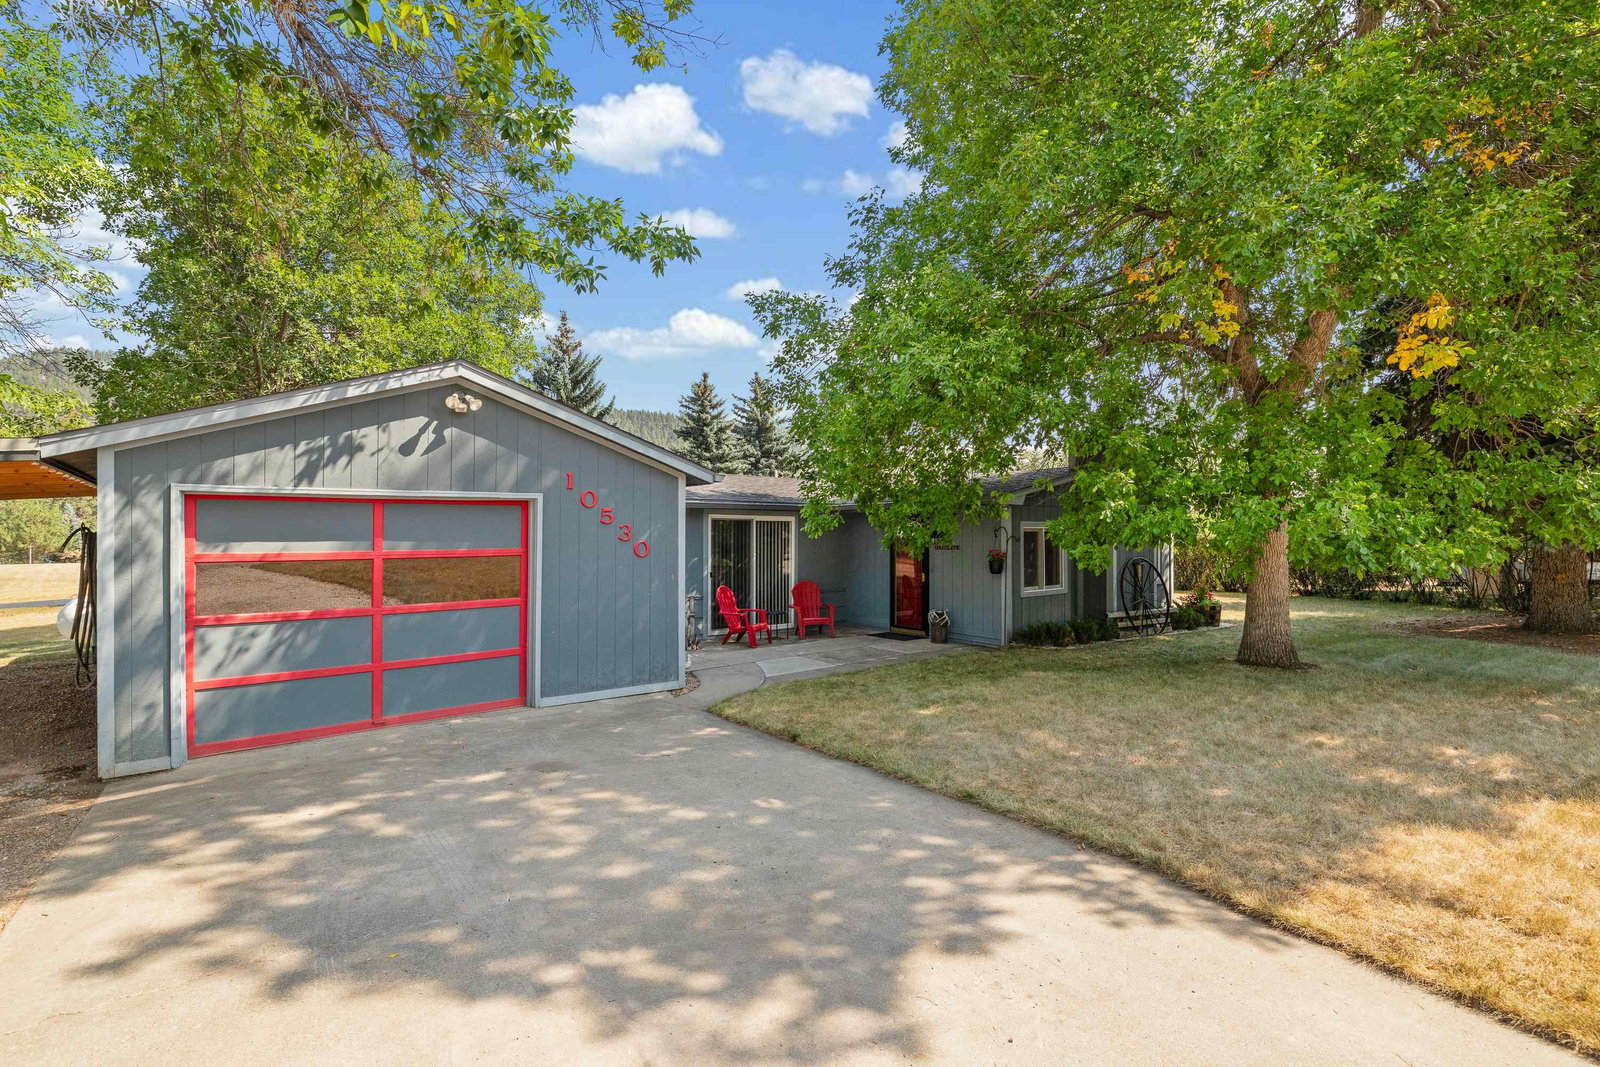
Listed by Jeremy Kahler, KWBH, 605-381-7500. Enjoy affordable, easy living in the Evergreen Valley Community! This home offers 1,272 square feet of comfortable, ZERO-stair living on a beautiful .56-acre lot. Mature trees surround the property, creating a peaceful setting where whitetail deer, turkeys, birds and squirrels are frequent visitors. Inside, the front seating area/den features bamboo flooring, great natural light and a wood-burning fireplace for added warmth and character. A second seating area offers a slider to the yard, while the nearby remodeled kitchen has a Whirlpool appliance suite, butcher block countertops and bar seating. The cozy dining room opens to the back deckâ for the perfect spot to enjoy the beautiful views and quiet neighborhood. The primary bedroom has two closets, plus private access to the front patio. A second bedroom, full bathroom and laundry closet complete the home. Outside, you'll find 2 covered parking spaces (detached 1 car garage, a car carport for another covered parking space) PLUS an extra long driveway and large lot with plenty of parking space for RV, boat, and all your toys. Mature trees throughout the property for great shade and privacy. Located approx 10minutes from Rapid City limits, and close to all the Black Hills has to offer, this is a rare gem. If you're looking for affordable, one-level living with space, privacy and the convenience of a 55+ community, this one is worth a look! Call today! HOA is $200/year
/u.realgeeks.media/blackhillshomesource/Header_logo.jpg)
Additional Information
- Area
- Rimrock
- Interior Features
- Carpet, Wood Floors, Vinyl Flooring
- Fireplaces
- 1
- Heating
- Electric, Heat Pump
- Cooling
- Refrig. C/Air
- Roof
- Composition
- School District
- Rapid City
- Garage Type
- Detached
- Garage Description
- One Car
- Interior Features
- Carpet, Wood Floors, Vinyl Flooring
- Construction
- Frame
- Cooling
- Refrig. C/Air
- Roof
- Composition
- School District
- Rapid City
- Fireplace
- Yes
- Heating
- Electric, Heat Pump
Mortgage Calculator
Listing courtesy of Keller Williams Realty Black Hills SP.