5818 Other, Rapid City, SD 57703
- $429,900
- 4
- BD
- 3
- BA
- 2,240
- SqFt




- List Price
- $429,900
- Days on Market
- 38
- Status
- UC-CONTINGENCY-TAKE BKUPS
- MLS#
- 90002
- Bedrooms
- 4
- Bathrooms
- 3
- Full Baths
- 3
- Living Area
- 2,240
- Lot Size (Acres)
- 0.17
- Style
- Split Foyer
- Year Built
- 2021
Property Description
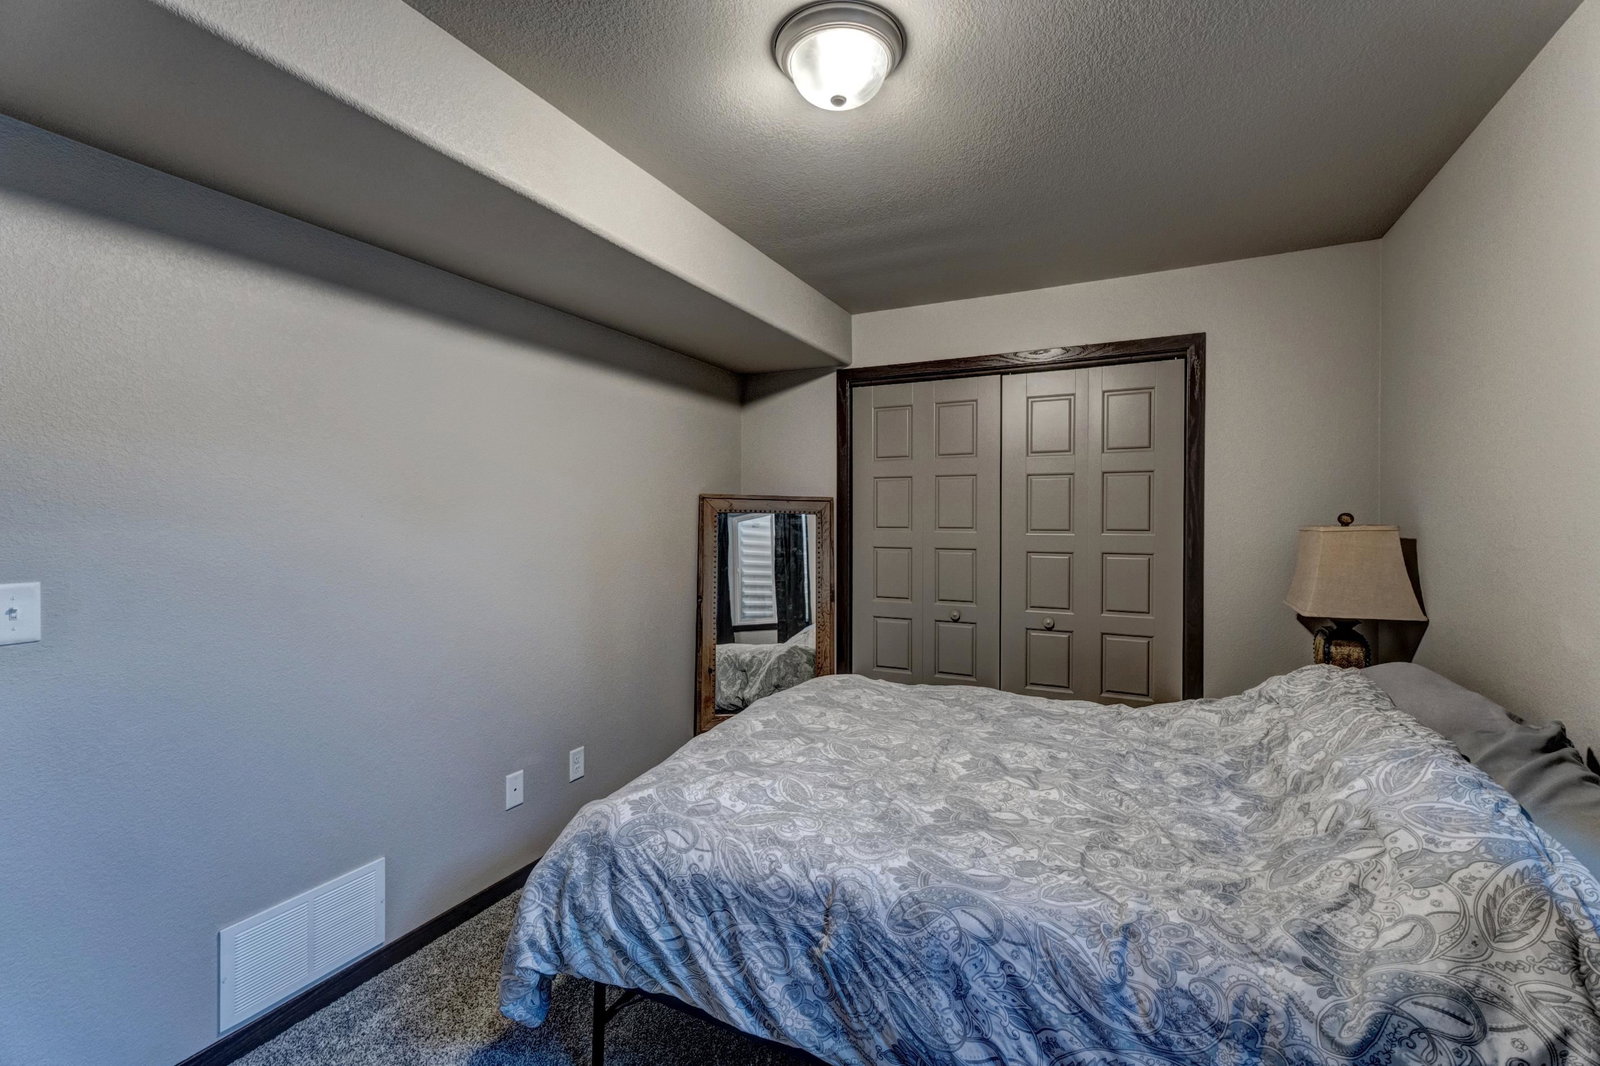
Welcome to this beautifully maintained split-level home. From the inviting exterior to the spacious interior, this home offers a warm and welcoming atmosphere with plenty of room for everyday living and entertaining. The main level features an open and inviting layout with large windows that fill the space with natural light. The well-appointed kitchen offers ample cabinetry, generous counter space, modern appliances, and a large islandâperfect for meal prep, casual dining, and gathering with family and friends. The spacious primary suite includes a private en suite bathroom and walk-in closet, while a second bedroom and additional full bathroom complete the main level. The recently finished basement, provides an expansive recreation room with plenty of space to relax, entertain, or enjoy your favorite indoor activities. The lower level also features two additional bedrooms, a third full bathroom, and a convenient laundry room, offering excellent flexibility for guests, family members, or a variety of lifestyle needs. Step outside to enjoy the nicely landscaped yard and privacy-fenced backyard, creating a peaceful outdoor retreat for relaxing, entertaining, gardening, or enjoying summer evenings. The well-maintained exterior complements the home's inviting curb appeal and newer construction. With four bedrooms and three full bathrooms, this move-in-ready home offers the space and versatility you've been looking for.
/u.realgeeks.media/blackhillshomesource/Header_logo.jpg)
Additional Information
- Area
- Rapid Valley
- Subdivision
- Murphy Ranch Estates
- Interior Features
- Carpet, Vinyl Flooring, Laminate Flooring, Vaulted Ceiling(s), Sump Pit, Ceiling Fan(s), Garage Door Opener
- Heating
- Forced Air
- Cooling
- Refrig. C/Air
- Roof
- Composition
- Garage Type
- Attached
- Garage Description
- Two Car
- Interior Features
- Carpet, Vinyl Flooring, Laminate Flooring, Vaulted Ceiling(s), Sump Pit, Ceiling Fan(s), Garage Door Opener
- Basement
- Yes
- Cooling
- Refrig. C/Air
- Roof
- Composition
- Heating
- Forced Air
Mortgage Calculator
Listing courtesy of West River Realty.