2418 Central Boulevard, Rapid City, SD 57702
- $439,900
- 4
- BD
- 2
- BA
- 2,424
- SqFt




- List Price
- $439,900
- Price Change
- ▼ $5,000 1784428242
- Days on Market
- 102
- Status
- ACTIVE
- MLS#
- 89319
- Bedrooms
- 4
- Bathrooms
- 2
- Full Baths
- 2
- Living Area
- 2,424
- Lot Size (Acres)
- 0.2
- Style
- Spilt Level
- Year Built
- 1965
Property Description
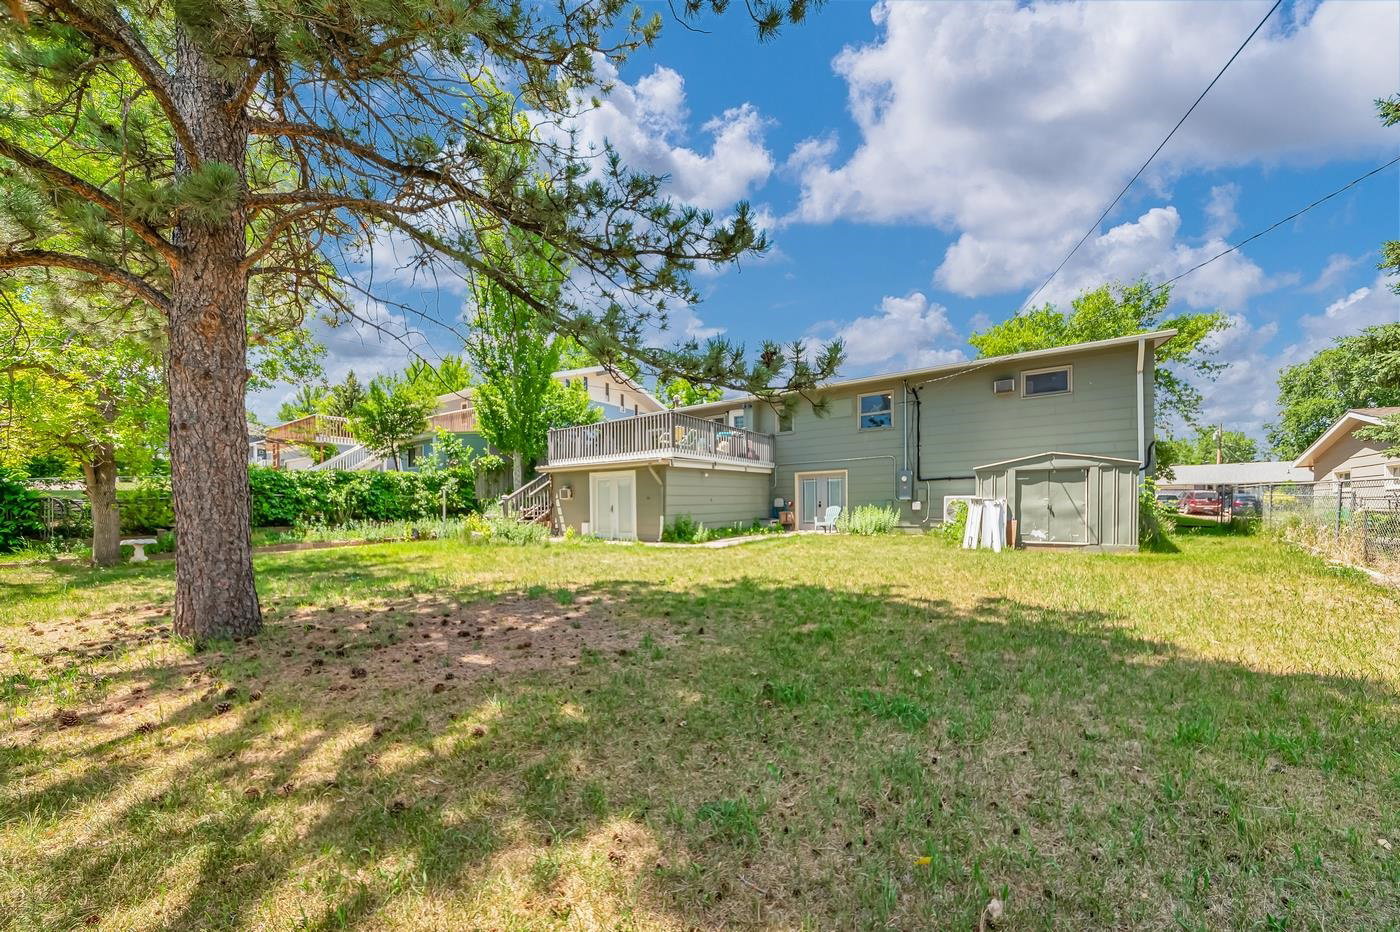
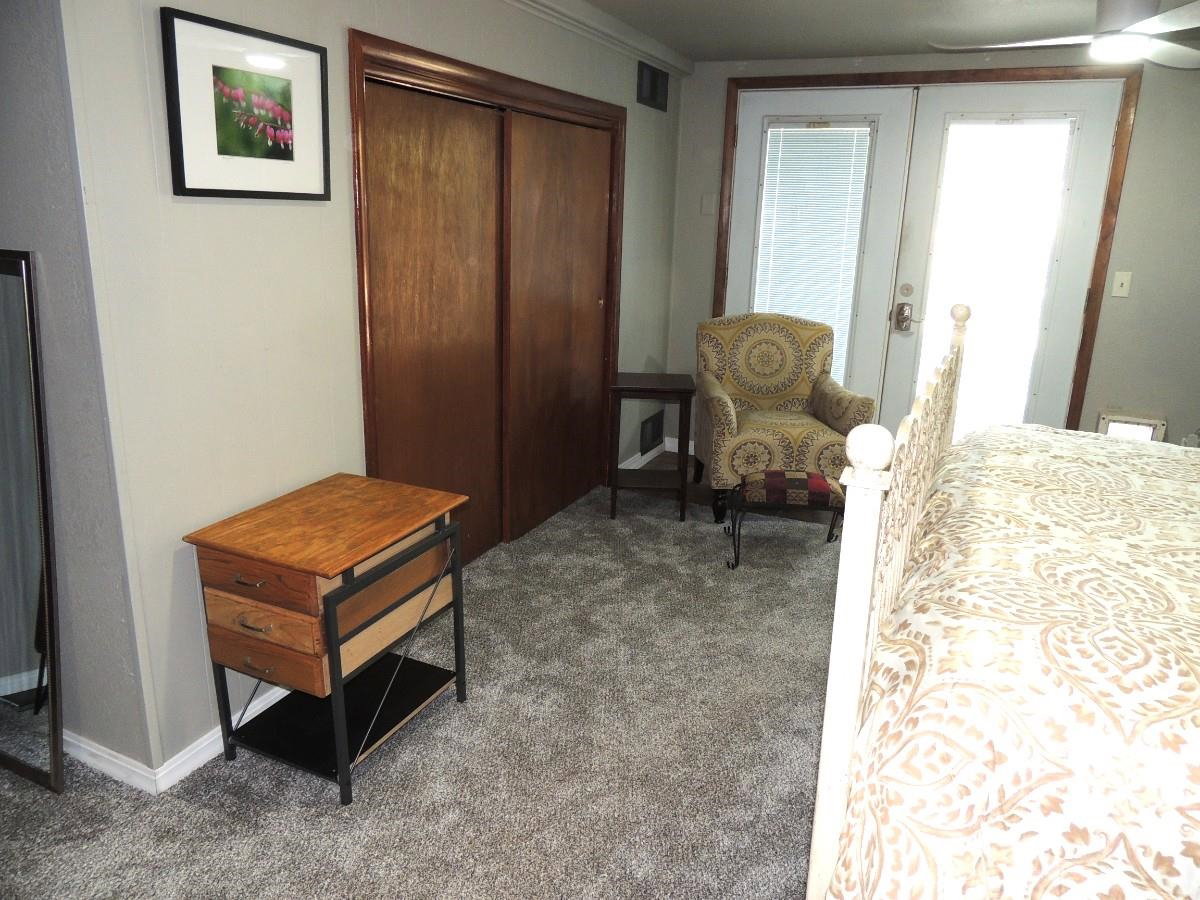
Step into the ace of the Triple-Play Poker Broker Tour âFRIDAY AUG 28TH 12- 1 PM, come tour a beautifully updated home offering exceptional value. This 3-bedroom property with a 4th bedroom (nonconformed in lower level) includes a fully furnished lower-level efficiency suite with private entrance, perfect for multigenerational living, guests, or immediate rental income (Newly remodeled/w French doors from master bedroom ... to back yard. House appears as a ranch from front however wait for it -- back yard is in a hill therefore walks right out to back yard level! Located in the highly desirable Southwest Rapid City corridor, this home blends mid-century charm with modern comfort: hardwood floors, bright living spaces, a spacious kitchen, and a large deck overlooking a peaceful, tree-lined backyard. The walk-out lower levelâaccessed through French doorsâadds exceptional flexibility. Designed with ADU potential, it includes a refrigerator, 2-burner cooktop, microwave, and its own laundry hookups. Whether used as a guest suite, rental opportunity, multigenerational space, or a finished basement with 2 additional bedrooms (one non-conformed), the layout adapts easily to a variety of needs. A 1-stall garage, covered carport, and extra storage add everyday practicality. Located near Canyon Lake Park, walking paths, and a nearby dog park, this home offers the charm of 1965 craftsmanship with the versatility and comfort of modern livingâwrapped in a peaceful, garden-ready setting.
/u.realgeeks.media/blackhillshomesource/Header_logo.jpg)
Additional Information
- Area
- Rapid City Southwest
- Subdivision
- Strathavon
- Interior Features
- Carpet, Wood Floors, Vinyl Flooring, Ceiling Fan(s), Garage Door Opener
- Heating
- Natural Gas, Hot Water
- Cooling
- MiniSplit
- Roof
- Tar & Gravel
- School District
- Rapid City
- Garage Type
- Attached
- Garage Description
- One Car
- Interior Features
- Carpet, Wood Floors, Vinyl Flooring, Ceiling Fan(s), Garage Door Opener
- Basement
- Yes
- Construction
- Frame
- Cooling
- MiniSplit
- Roof
- Tar & Gravel
- School District
- Rapid City
- Heating
- Natural Gas, Hot Water
Mortgage Calculator
Listing courtesy of Exit Realty Black Hills.