6828 Muirfield Drive, Rapid City, SD 57702
- $627,500
- 3
- BD
- 3
- BA
- 3,035
- SqFt




- List Price
- $627,500
- Days on Market
- 0
- Status
- ACTIVE
- MLS#
- 89688
- Bedrooms
- 3
- Bathrooms
- 3
- Full Baths
- 3
- Living Area
- 3,035
- Lot Size (Acres)
- 0.2
- Style
- Ranch
- Year Built
- 2001
Property Description
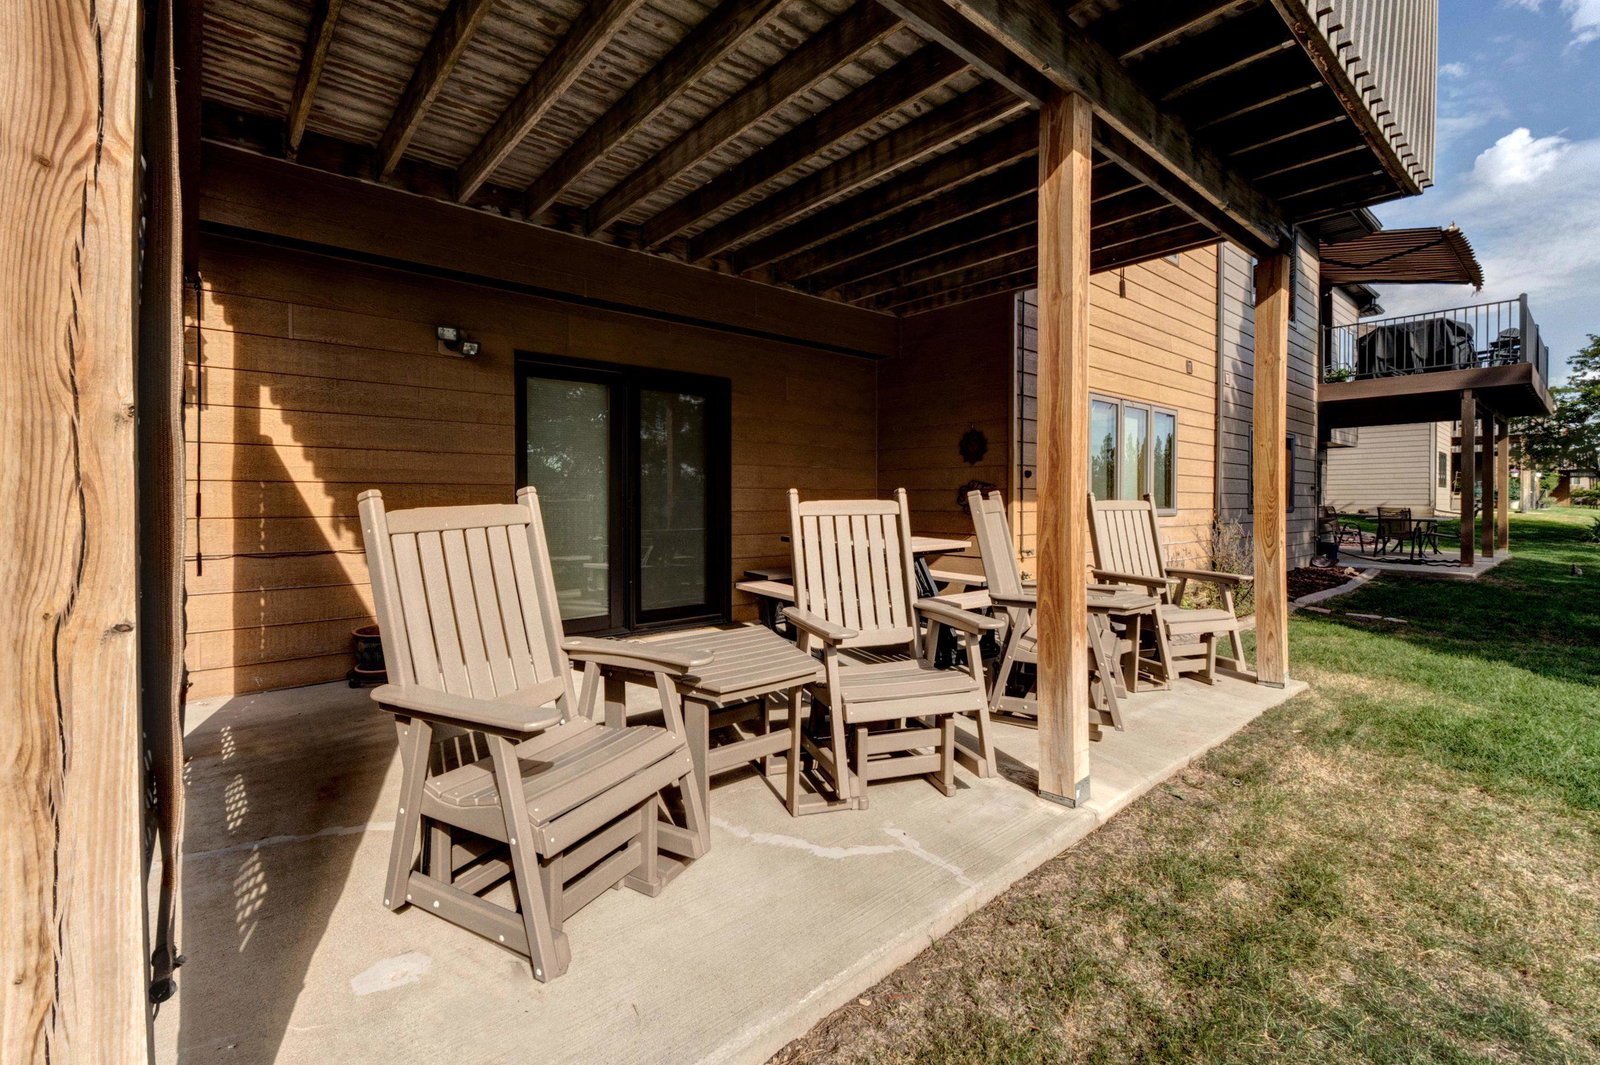
Welcome to the refined golf course living in this stunning townhome. Designed to embrace its remarkable setting, this exceptional residence seamlessly blends elegant indoor spaces with outstanding outdoor living. An expansive deck overlooks the rolling greens, while the covered walkout patio offers a private retreat surrounded by mature trees and beautifully landscaped grounds. Inside, the open and inviting floor plan is filled with natural light and highlighted by soaring vaulted ceilings, creating a bright and spacious atmosphere. The kitchen features beautiful quartz countertops, abundant cabinetry, and both informal and formal dining areas, making it ideal for everyday living and entertaining alike. The welcoming living room is centered around a cozy gas fireplace, providing the perfect gathering space for family and friends. The main level offers two bedrooms, including a luxurious primary suite complete with a walk-in closet and a spa-inspired ensuite bath featuring dual vanities, a whirlpool tub, and a separate shower. A second bedroom and full bath provide comfortable accommodations for family or guests. The walkout lower level is designed for both relaxation and entertainment, featuring a spacious recreation room with a second gas fireplace and direct access to the covered patio. Movie nights are elevated in the dedicated theater room, complete with a convenient wet bar. The lower level also includes a third bedroom with a walk-in closet and a full bath, creating an
/u.realgeeks.media/blackhillshomesource/Header_logo.jpg)
Additional Information
- Area
- Sheridan Lake Road
- Subdivision
- Red Rock Estates
- Interior Features
- Carpet, Wood Floors, Tile Floors, Vinyl Flooring, Wet Bar, Vaulted Ceiling(s), Walk-In Closets, Ceiling Fan(s), Garage Door Opener
- Fireplaces
- 2
- Heating
- Forced Air
- Cooling
- Refrig. C/Air
- Roof
- Composition
- Garage Type
- Attached
- Garage Description
- Two Car
- Interior Features
- Carpet, Wood Floors, Tile Floors, Vinyl Flooring, Wet Bar, Vaulted Ceiling(s), Walk-In Closets, Ceiling Fan(s), Garage Door Opener
- Basement
- Yes
- Cooling
- Refrig. C/Air
- Roof
- Composition
- Fireplace
- Yes
- Heating
- Forced Air
Mortgage Calculator
Listing courtesy of West River Realty.