4818 Other, Rapid City, SD 57703
- $564,900
- 2
- BD
- 2
- BA
- 2,934
- SqFt




- List Price
- $564,900
- Days on Market
- 48
- Status
- SALE OF PROP CONTINGENCY
- MLS#
- 89680
- Bedrooms
- 2
- Bathrooms
- 2
- Full Baths
- 2
- Living Area
- 2,934
- Lot Size (Acres)
- 0.28
- Style
- Ranch
- Year Built
- 2026
Property Description
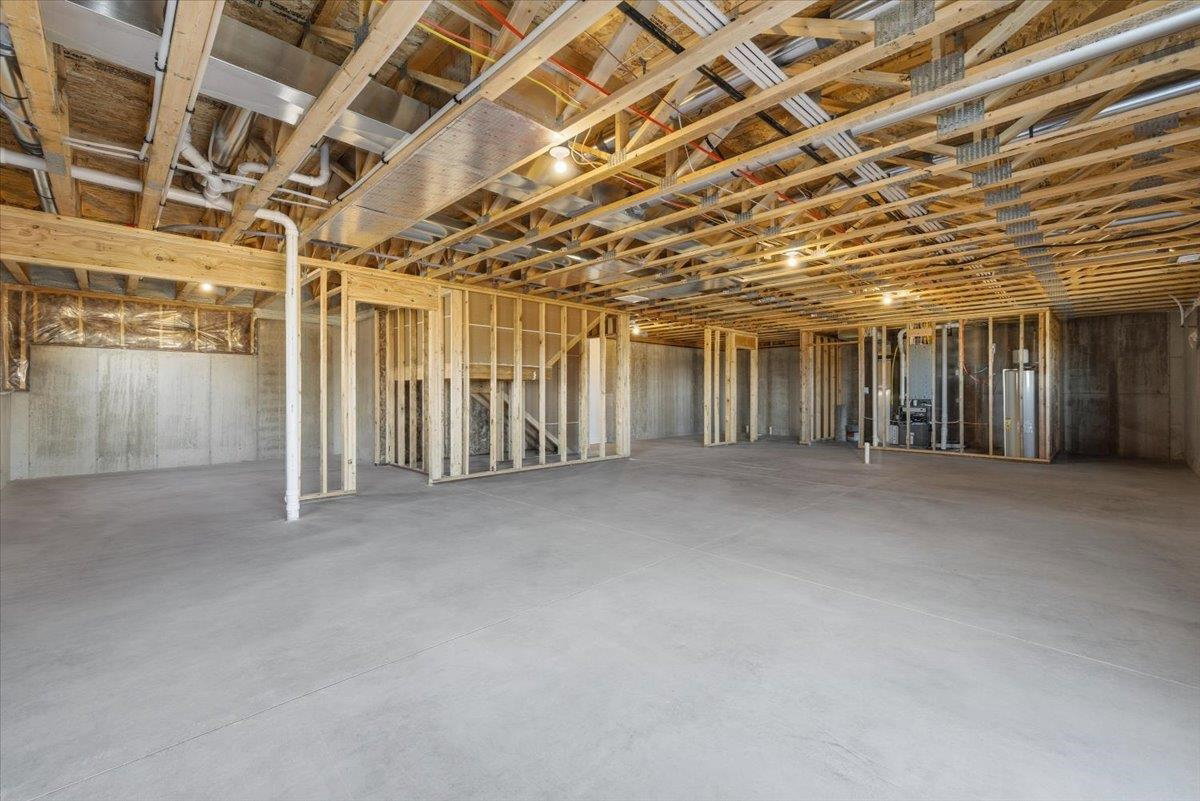
For more information, please contact listing agent Zac Zandstra 605-484-3266 with Great Peaks Realty. Spanning over 1,400 square feet on the main level, this brand-new custom build by Zeisler Construction won't last long! Nestled in the newest phases of Elks Crossing Subdivision, this 2 Bed/2 Bath property has so much to offer! If you want extra garage space, then this is the place for you! The massive garage is over 1,000 square feet & includes an extended stall that allows for extra parking, a workshop, a golf simulator, etc., the possibilities are endless! The open main floor living concept w/ trayed ceilings & high-end finishes throughout provides ample space for family, guests, & entertaining. Great master set-up that also comes w/ a trayed ceiling, an adequately sized bathroom, & walk-in closet. A large pantry, mud room coming in from the garage, covered porch w/ great views, & a gas fireplace in the living room are just a few more things that make this home a must-see! Landscaping is included in the price as well! Sod, rock, edging, sprinkler system, & a tree are all items that are part of the landscape package. Opportunity awaits in the unfinished walkout basement that could potentially have another 2 Beds, 1 Bath, & large family room. Located in the desirable Elks Crossing neighborhood, you'll find yourself in close proximity to several different amenities. Call, text, or email today to set-up a showing! Listing photos were taken from property with same floor plan.
/u.realgeeks.media/blackhillshomesource/Header_logo.jpg)
Additional Information
- Area
- Rapid City Southeast
- Subdivision
- Elks Crossing
- Interior Features
- Carpet, Tile Floors, Vinyl Flooring, Laminate Flooring, Sump Pit, Walk-In Closets, Ceiling Fan(s), Garage Door Opener, Granite Countertops
- Fireplaces
- 1
- Heating
- Natural Gas, Forced Air
- Cooling
- Refrig. C/Air
- Roof
- Composition
- School District
- Rapid City
- Garage Type
- Attached
- Garage Description
- Three Car
- Interior Features
- Carpet, Tile Floors, Vinyl Flooring, Laminate Flooring, Sump Pit, Walk-In Closets, Ceiling Fan(s), Garage Door Opener, Granite Countertops
- Basement
- Yes
- Construction
- Brick, Frame
- Cooling
- Refrig. C/Air
- Roof
- Composition
- School District
- Rapid City
- Fireplace
- Yes
- Heating
- Natural Gas, Forced Air
Mortgage Calculator
Listing courtesy of Great Peaks Realty.