2314 Bridgestone Street, Spearfish, SD 57783
- $2,300,000
- 5
- BD
- 5
- BA
- 6,340
- SqFt






- List Price
- $2,300,000
- Days on Market
- 14
- Status
- ACTIVE
- MLS#
- 89514
- Bedrooms
- 5
- Bathrooms
- 5
- Full Baths
- 3
- Half Baths
- 2
- Living Area
- 6,340
- Lot Size (Acres)
- 1.87
- Style
- Ranch
- Year Built
- 2016
Property Description
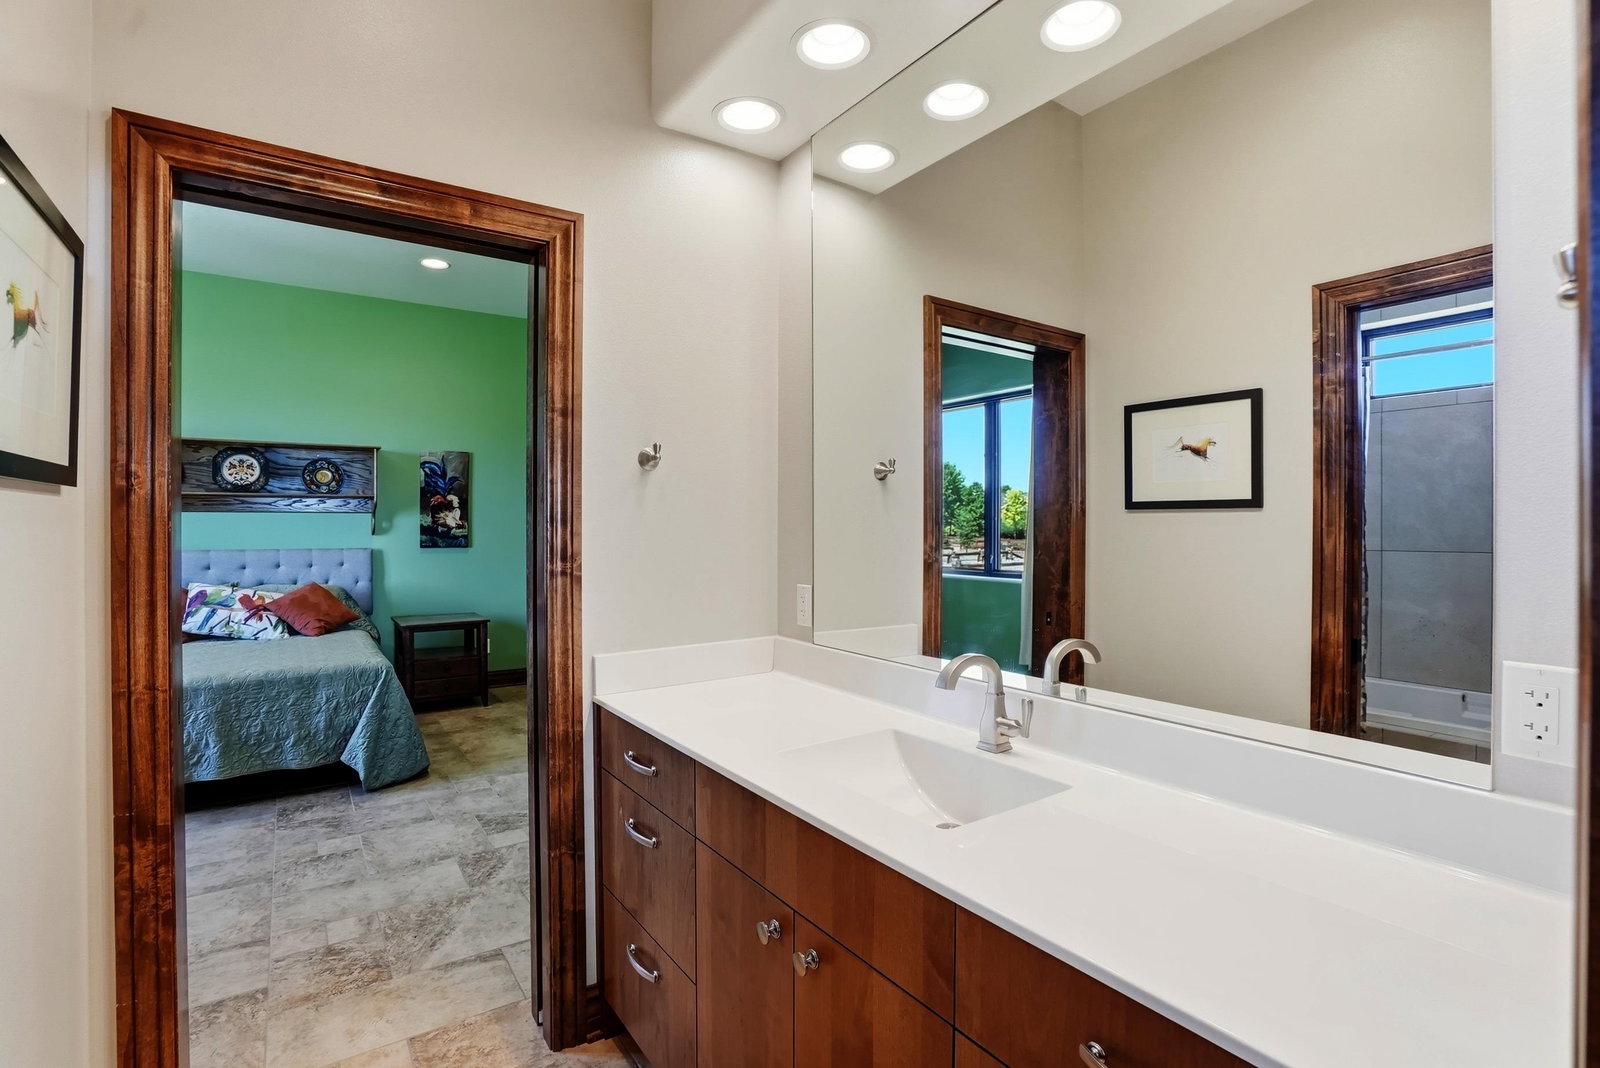
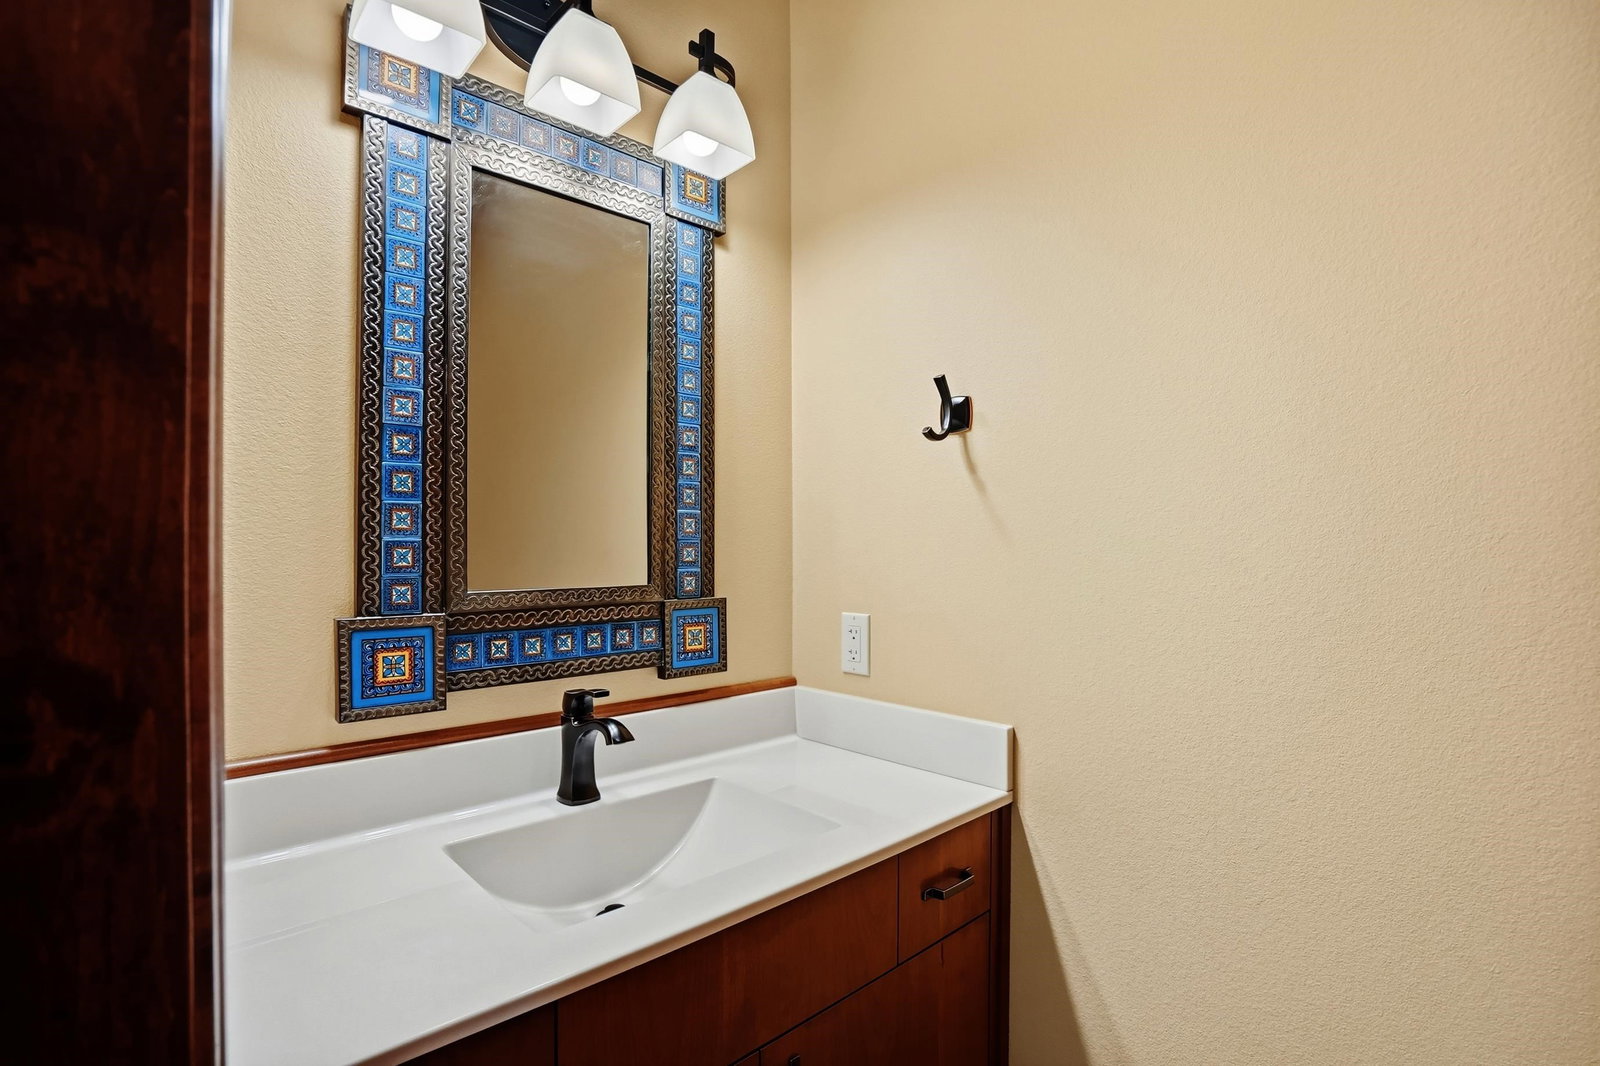
LIKE NO OTHER. This one-of-a-kind custom home on 1.86 acres along Bridgestone Street reflects an extraordinary level of thought, craftsmanship, and personal design. Meticulously planned by the owner, the 6,340-square-foot residence was created to take full advantage of its setting, with expansive views toward Crow Peak, Lookout Mountain, and the peaceful valley below. From the tile roof and stucco exterior to the arched openings, custom finishes, and carefully framed outdoor spaces, every part of the home carries a sense of intention and individuality rarely found in Spearfish. The broad concrete approach, private courtyard entry, and oversized three-car garage establish an impressive arrival. Inside, the dramatic foyer immediately introduces the homeâs distinctive character with soaring ceilings, clerestory windows, a statement chandelier, warm hand-finished walls, custom woodwork, tile flooring, sliding barn doors, and a striking fireplace. Unique handcrafted details continue throughout, including hand-painted tile stair risers and hand-chinked stair treads leading to the lower level, adding texture, artistry, and a true sense of craftsmanship. The main living area was designed around openness, natural light, and the surrounding views.
/u.realgeeks.media/blackhillshomesource/Header_logo.jpg)
Additional Information
- Area
- Spearfish
- Subdivision
- Falcon Crest
- Interior Features
- Tile Floors, Jet Tub, Vaulted Ceiling(s), Walk-In Closets, Ceiling Fan(s), Garage Door Opener, Granite Countertops
- Fireplaces
- 3
- Heating
- Natural Gas, Forced Air
- Cooling
- Refrig. C/Air, Air Exchanger
- Roof
- Tile
- School District
- Spearfish
- Garage Type
- Attached
- Garage Description
- Three Car
- Interior Features
- Tile Floors, Jet Tub, Vaulted Ceiling(s), Walk-In Closets, Ceiling Fan(s), Garage Door Opener, Granite Countertops
- Basement
- Yes
- Construction
- Frame
- Cooling
- Refrig. C/Air, Air Exchanger
- Roof
- Tile
- School District
- Spearfish
- Fireplace
- Yes
- Heating
- Natural Gas, Forced Air
Mortgage Calculator
Listing courtesy of Century 21 Spearfish Realty.