4115 Sawmill Gulch Rd., Helena, MT 59602
- $1,325,000
- 4
- BD
- 5
- BA
- 3,208
- SqFt






- List Price
- $1,325,000
- Days on Market
- 17
- Status
- ACTIVE
- MLS#
- 89459
- Bedrooms
- 4
- Bathrooms
- 5
- Full Baths
- 4
- Half Baths
- 1
- Living Area
- 3,208
- Lot Size (Acres)
- 4
- Style
- Two Level
- Year Built
- 2023
Property Description
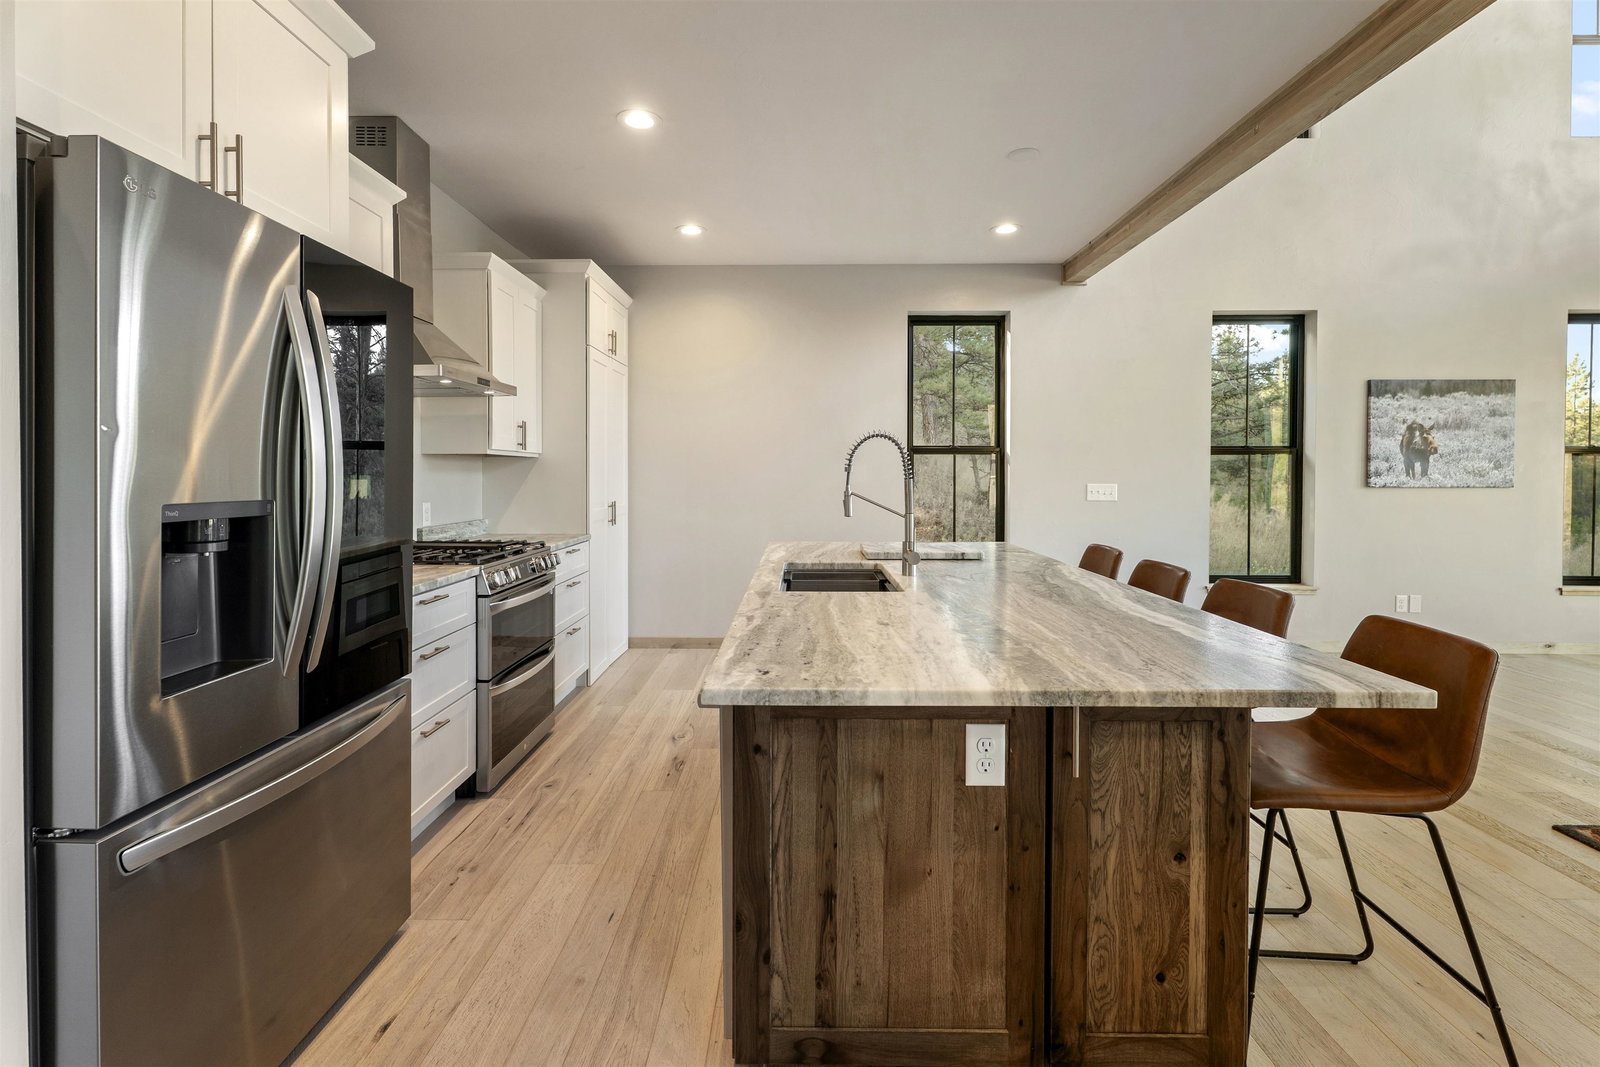
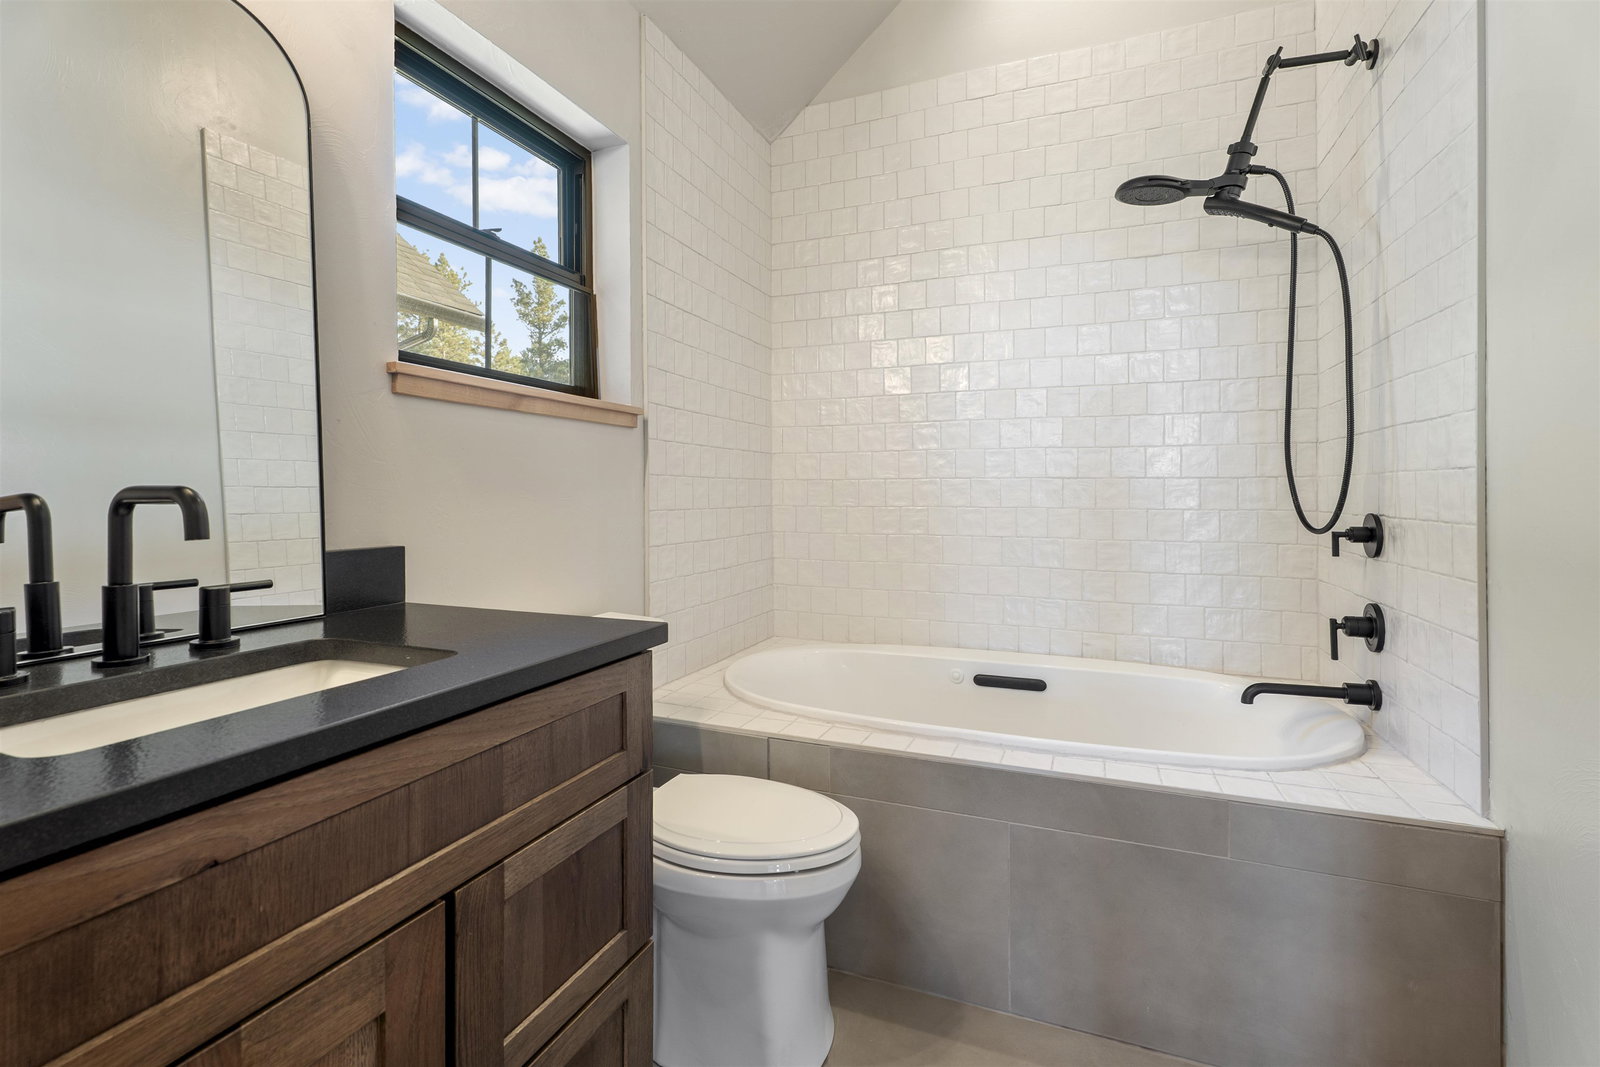
The Canyon Ferry Estate | 64 Windows | Zero-Entry Luxury | 22 Min to Helena Experience architectural excellence in this 2023 custom estate on 4 acres. Designed for light and scale, this residence features 30-ft ceilings, 8-ft Pella glass doors, and over 64 windows framing panoramic lake views. Seller may consider a structured 3-2-1 rate buy down program or additional concessions for qualified buyers with acceptable offers and terms. Buyer must qualify through lender. Aprox..a $50,000 value 3-ZONE LUXURY LAYOUT:Zone 1: Main residence with a breathtaking Great Room, White Oak floors, Alderwood trim, and a massive upper gaming loft. Zone 2 (The Mortgage-Killer): A 1,000 sq ft independent luxury wing (2BR/1BA) with vaulted ceilings and a full kitchen. With a private entrance, itâs a proven rental asset estimated at $2,000/moâallowing you to live in the main estat offsetting your payment Zone 3 (The Flex Suite): A 16x24 space with 10-ft ceilings and a full bath. Includes an interior garage door opening to the main garageâperfect for a gym, workshop, or private sports bar. LAND & POTENTIAL:The 4-acre lot allows for horses and has ample room for a secondary shop or barn. Unique to this property is its original commercial designation, offering rare flexibility for home-based businesses. Enjoy high-efficiency heat pumps, A/C, and Zero-Entry design throughout. See MLS Addendum for full details. Call Cheri St Pierre BHHS Midwest Realty for your tour or questions 605-390-2481
/u.realgeeks.media/blackhillshomesource/Header_logo.jpg)
Additional Information
- Area
- Montana
- Subdivision
- Montana State
- Interior Features
- Wood Floors, Tile Floors, Vaulted Ceiling(s), Walk-In Closets, Ceiling Fan(s), Granite Countertops
- Fireplaces
- 1
- Heating
- Electric, Heat Pump
- Cooling
- Refrig. C/Air
- Roof
- Concrete
- Garage Type
- Attached
- Garage Description
- Two Car
- Interior Features
- Wood Floors, Tile Floors, Vaulted Ceiling(s), Walk-In Closets, Ceiling Fan(s), Granite Countertops
- Cooling
- Refrig. C/Air
- Roof
- Concrete
- Fireplace
- Yes
- Heating
- Electric, Heat Pump
Mortgage Calculator
Listing courtesy of Berkshire Hathaway HomeServices Midwest Realty.