1427 W Charles Street, Spearfish, SD 57783
- $674,900
- 5
- BD
- 4
- BA
- 4,082
- SqFt






- List Price
- $674,900
- Price Change
- ▼ $20,100 1784847653
- Days on Market
- 18
- Status
- ACTIVE
- MLS#
- 89437
- Bedrooms
- 5
- Bathrooms
- 4
- Full Baths
- 3
- Half Baths
- 1
- Living Area
- 4,082
- Lot Size (Acres)
- 0.49
- Style
- Ranch
- Year Built
- 1997
Property Description
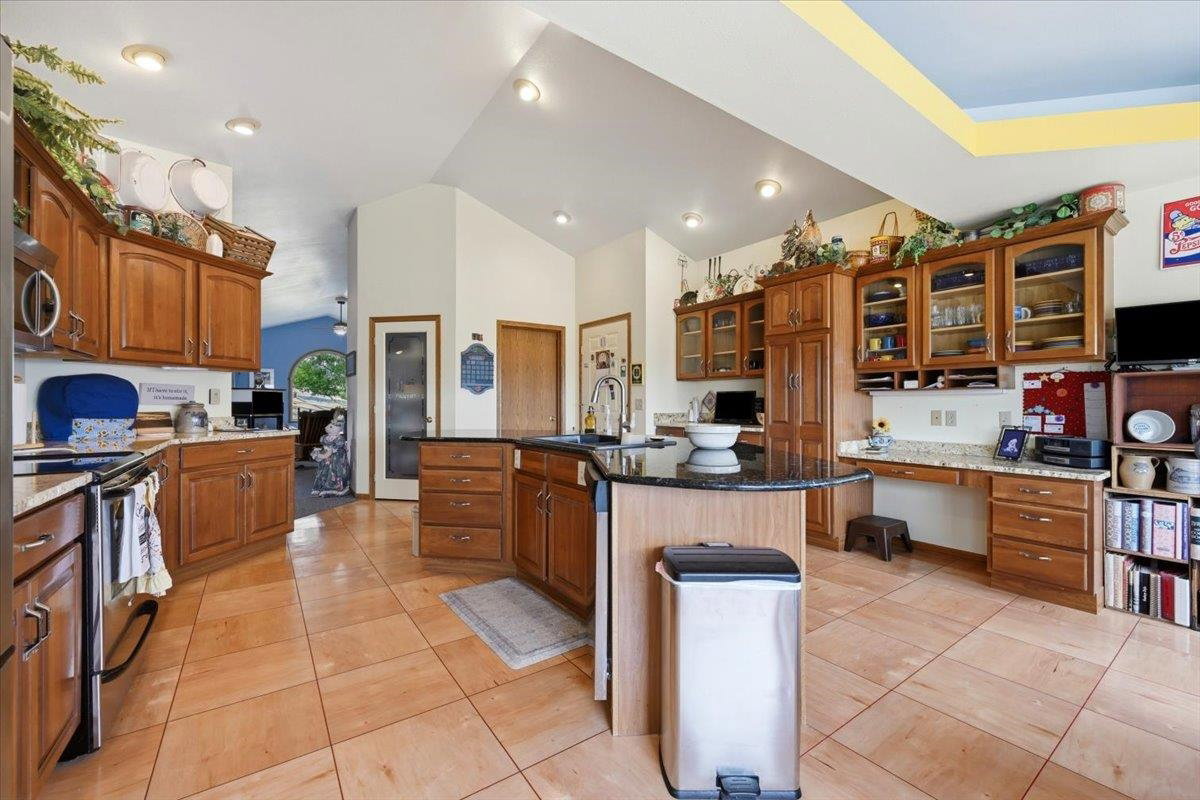
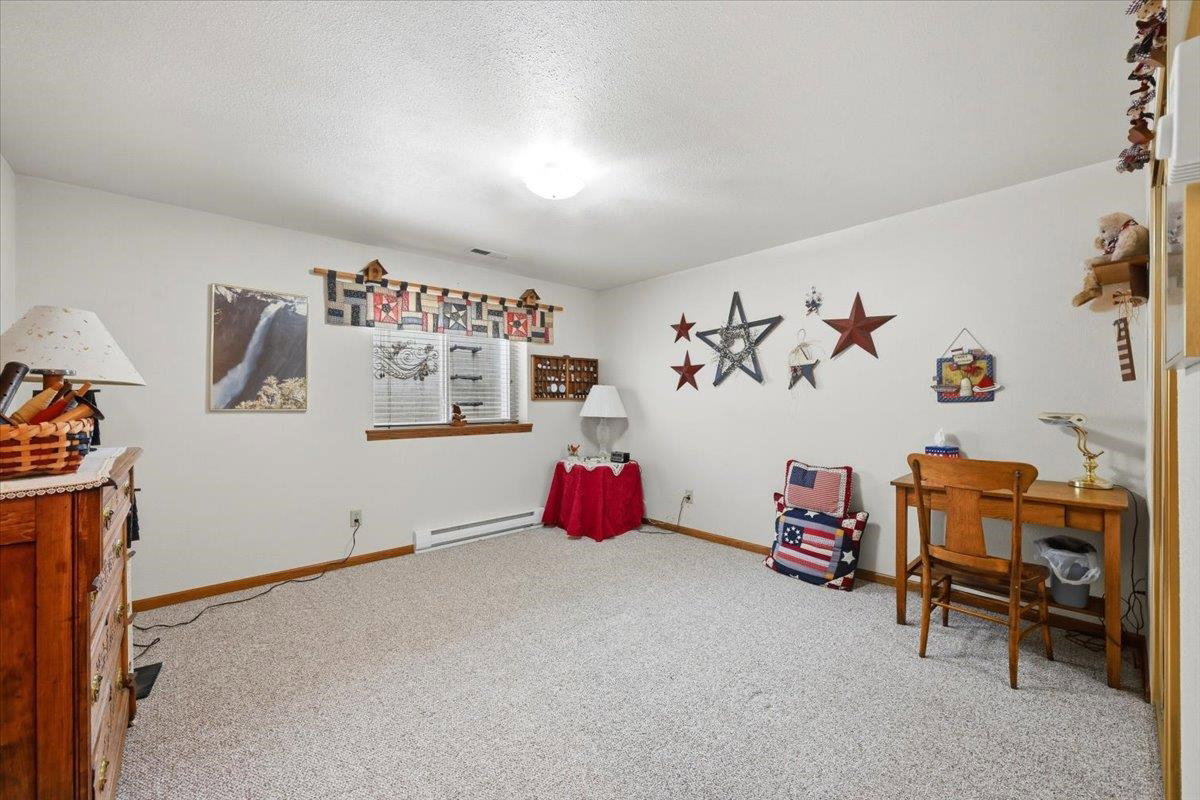
For more information, please contact listing agents Heath Gran 605-209-2052 or Scot Munro 605-641-6482 with Great Peaks Realty. Welcome to this charming 5-bedroom, 3.5-bathroom home situated on a 0.49-acre lot with a warranty steel shingle roof through 2054. As you step inside, you'll immediately notice the abundance of natural light and the unique arched windows that add character throughout the main living spaces. The kitchen features granite countertops, a large center island, ample cabinet space, and beautiful windows to sprawling views overlooking Spearfish and Lookout Mountain! Just off the kitchen, you'll find the open Trex deck, while the dining area offers a separate walkout to the covered patio, providing two great outdoor spaces for relaxing or entertaining. The living room includes a cozy fireplace the main level also features a dedicated office, laundry room, and an attached 3-car garage. The primary suite includes private access to the covered patio, a walk-in closet with built-in organizers, and an ensuite bathroom with dual a soaker tub and a tiled walk-in shower. Two additional bedrooms, a full bathroom, and a half bathroom complete the main level. Downstairs, you'll find a spacious family room, two additional bedrooms, and a full bathroom, offering plenty of room for family, guests, or hobbies. With five bedrooms, multiple living areas, and inviting indoor and outdoor spaces, this home offers a functional layout with plenty of room to enjoy!
/u.realgeeks.media/blackhillshomesource/Header_logo.jpg)
Additional Information
- Area
- Spearfish
- Subdivision
- Ruby Ridge
- Interior Features
- Carpet, Tile Floors, Vinyl Flooring, Vaulted Ceiling(s), Walk-In Closets, Ceiling Fan(s), Granite Countertops
- Fireplaces
- 1
- Heating
- Natural Gas, Electric, Forced Air, Baseboard
- Cooling
- Refrig. C/Air
- Garage Type
- Attached
- Garage Description
- Three Car
- Interior Features
- Carpet, Tile Floors, Vinyl Flooring, Vaulted Ceiling(s), Walk-In Closets, Ceiling Fan(s), Granite Countertops
- Basement
- Yes
- Construction
- Frame
- Cooling
- Refrig. C/Air
- Fireplace
- Yes
- Heating
- Natural Gas, Electric, Forced Air, Baseboard
Mortgage Calculator
Listing courtesy of Great Peaks Realty.