7030 Manchester Street, Summerset, SD 57718
- $448,023
- 4
- BD
- 2
- BA
- 2,178
- SqFt




- List Price
- $448,023
- Days on Market
- 21
- Status
- ACTIVE
- MLS#
- 89423
- Bedrooms
- 4
- Bathrooms
- 2
- Full Baths
- 2
- Living Area
- 2,178
- Lot Size (Acres)
- 0.25
- Style
- Split Foyer
- Year Built
- 2002
Property Description
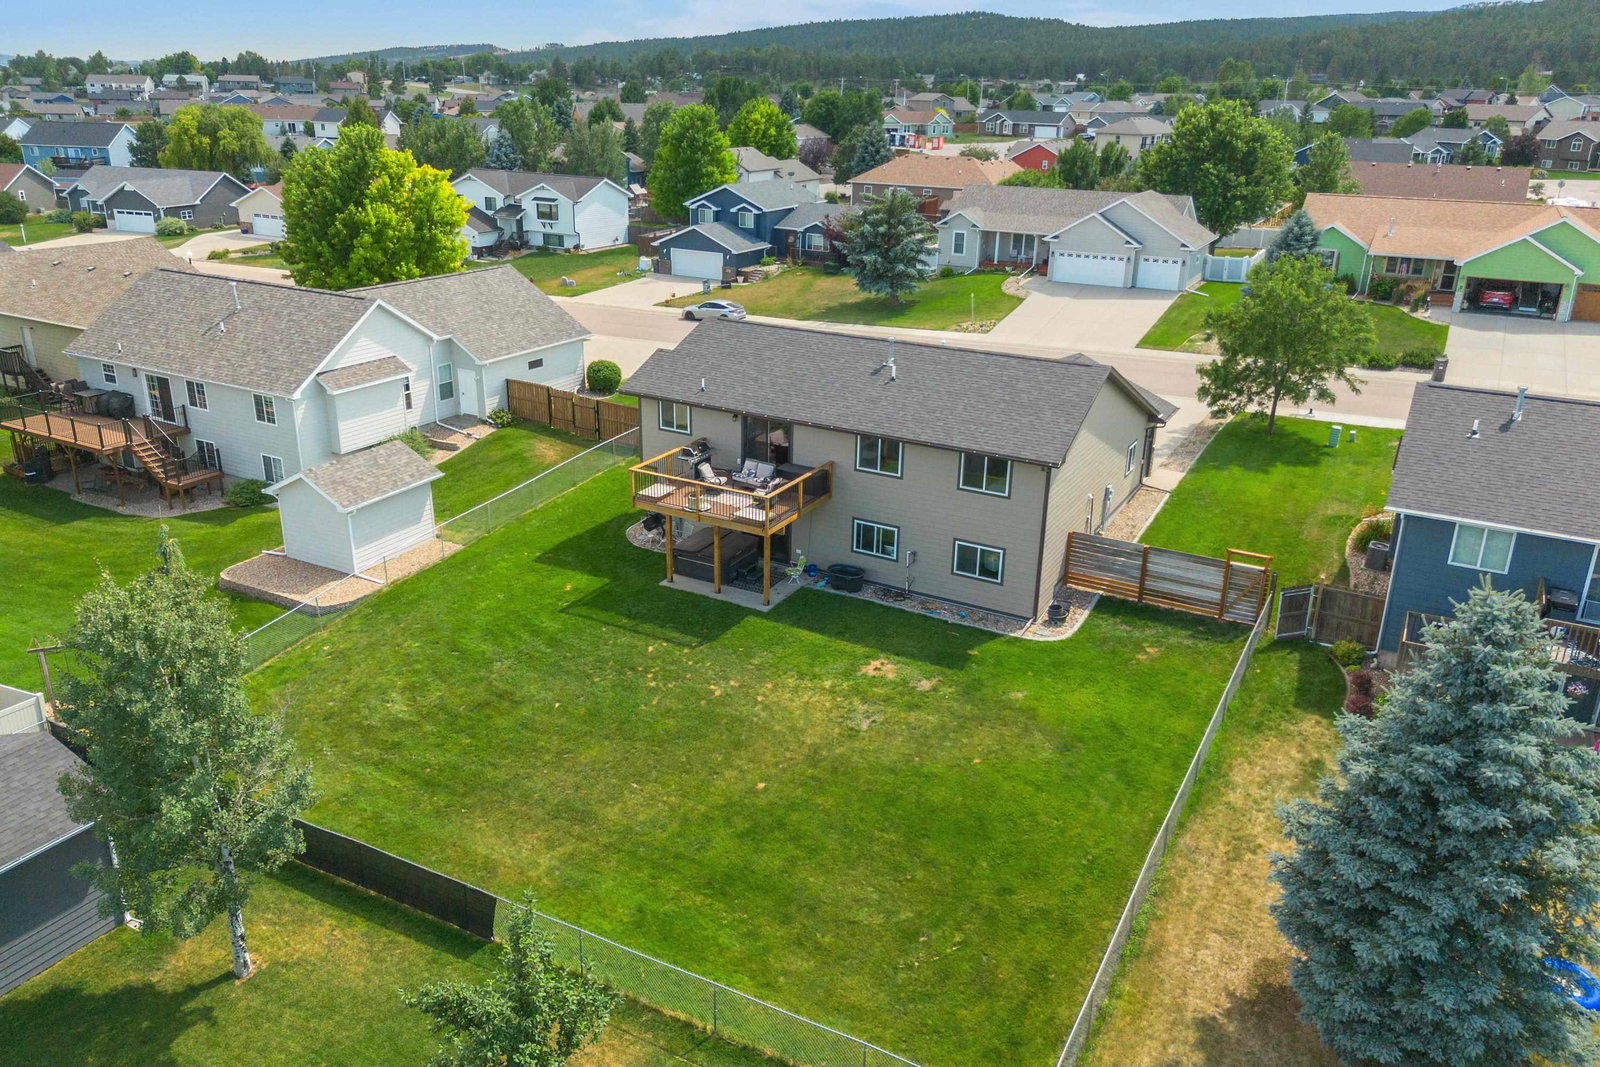
Listed by Renee Sales, RE/MAX Advantage | 605-484-9013 Welcome to 7030 Manchester Street in Summerset. Located in one of the Black Hills' fastest-growing communities, Summerset gives you small-town living with quick access to Rapid City, Ellsworth Air Force Base, I-90, and all the adventure the Black Hills have to offer. Upgrades? Oh, we've got upgrades. New James Hardie® siding. New Class 4 impact-resistant roof. New Andersen® windows.New furnace, A/C, water heater, smart thermostat, Wi-Fi garage door, front door...the list just keeps going. If it's expensive to replace, chances are it's already been replaced. Inside, you'll find vaulted ceilings, engineered hardwood floors, quartz countertops, travertine tile, brand-new carpet, solid-core doors, updated lighting, designer hardware, and custom trim work that gives this home a polished, custom feel instead of the boooo-riiingggg builder-grade look. The walk-out lower level is anything but an afterthought, featuring custom wainscoting, crown molding, and a spacious family room ready for movie nights, game days, or whatever your crew is into. Upstairs, the primary suite adds a little luxury with dramatic drop crown molding and dimmable accent lighting. Outside, a stunning 16' x 14'composite deck with premium Fortress® railing, a custom redwood front fence, professional landscaping, and even wiring in place for the hot tub you've been dreaming about. Four bedrooms. Two bathrooms. Two-car garage. Zero projects. Just enjoy!
/u.realgeeks.media/blackhillshomesource/Header_logo.jpg)
Additional Information
- Area
- Piedmont Valley
- Subdivision
- Summerset Subdivision
- Interior Features
- Carpet, Wood Floors, Tile Floors, Vaulted Ceiling(s), Walk-In Closets, Ceiling Fan(s), Garage Door Opener
- Heating
- Natural Gas, Forced Air
- Cooling
- Refrig. C/Air
- Roof
- Composition
- Garage Type
- Attached
- Garage Description
- Two Car
- Interior Features
- Carpet, Wood Floors, Tile Floors, Vaulted Ceiling(s), Walk-In Closets, Ceiling Fan(s), Garage Door Opener
- Basement
- Yes
- Construction
- Frame
- Cooling
- Refrig. C/Air
- Roof
- Composition
- Heating
- Natural Gas, Forced Air
Mortgage Calculator
Listing courtesy of RE/MAX Advantage.