8024 Countryside Blvd, Rapid City, SD 57702
- $945,000
- 5
- BD
- 4
- BA
- 4,941
- SqFt








- List Price
- $945,000
- Days on Market
- 22
- Status
- UC-CONTINGENCY-TAKE BKUPS
- MLS#
- 89407
- Bedrooms
- 5
- Bathrooms
- 4
- Full Baths
- 3
- Half Baths
- 1
- Living Area
- 4,941
- Lot Size (Acres)
- 0.49
- Style
- Three Level
- Year Built
- 1996
Property Description
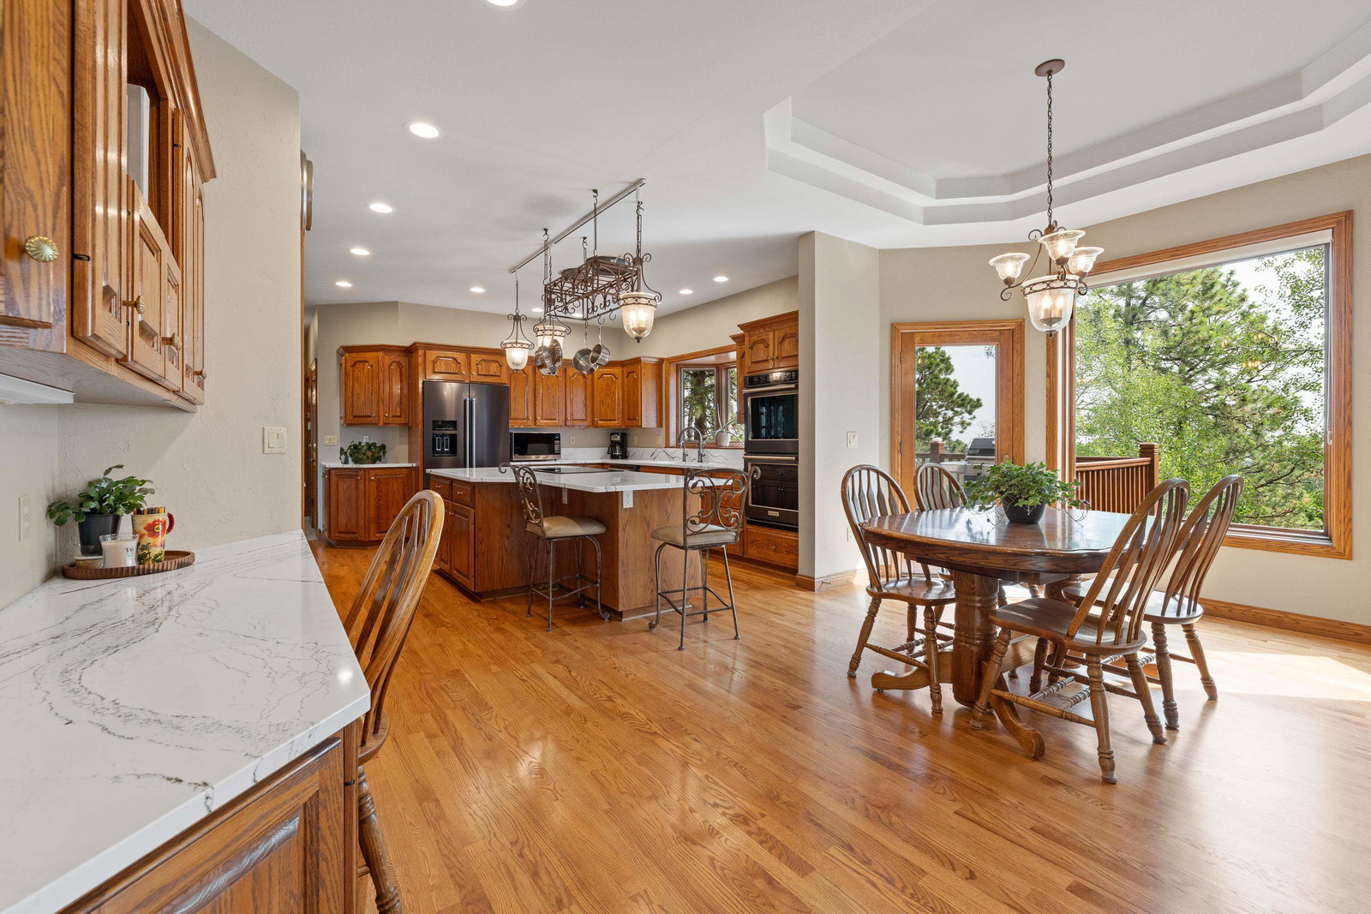
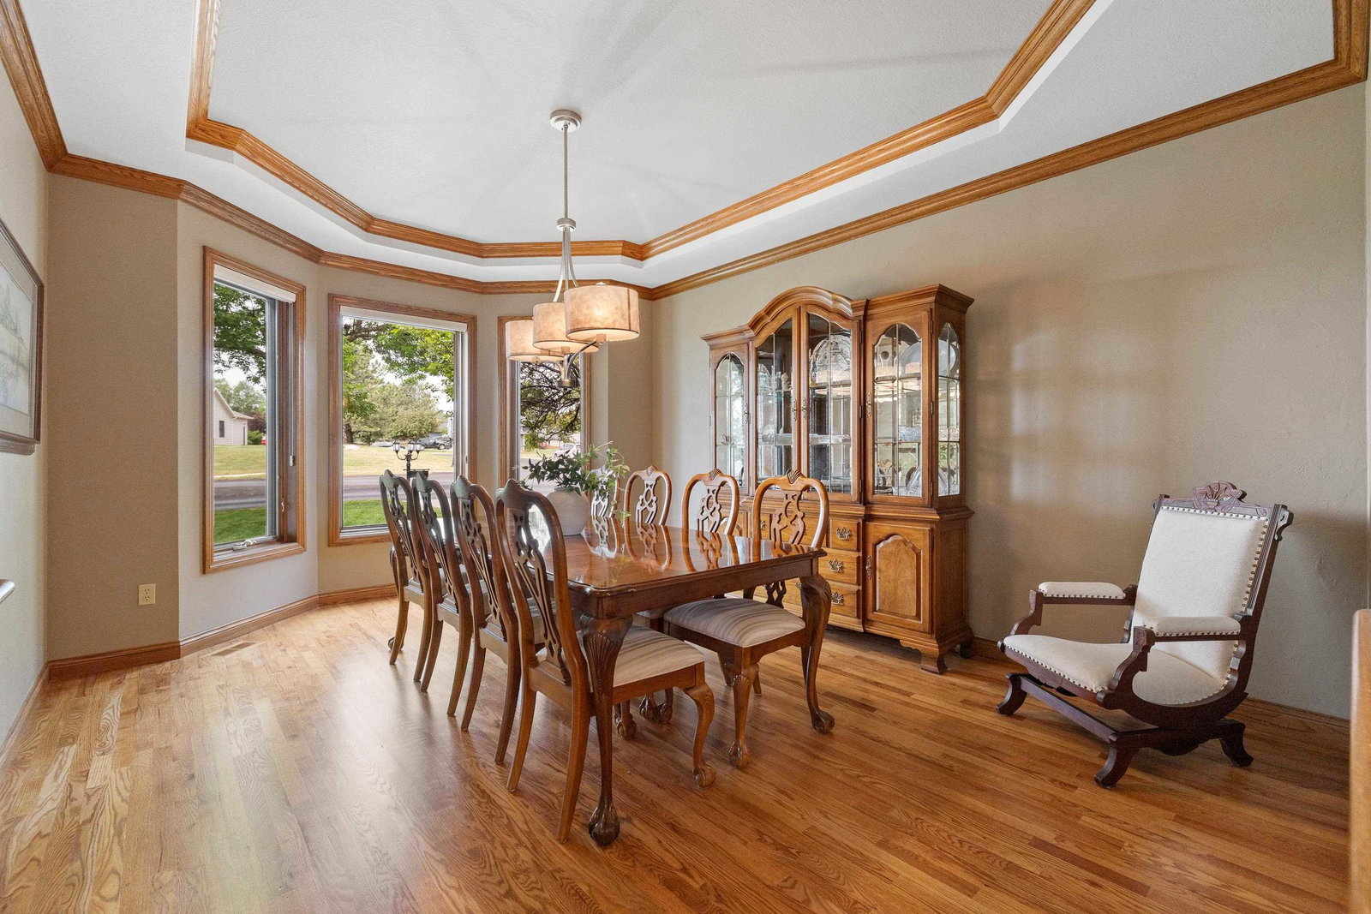
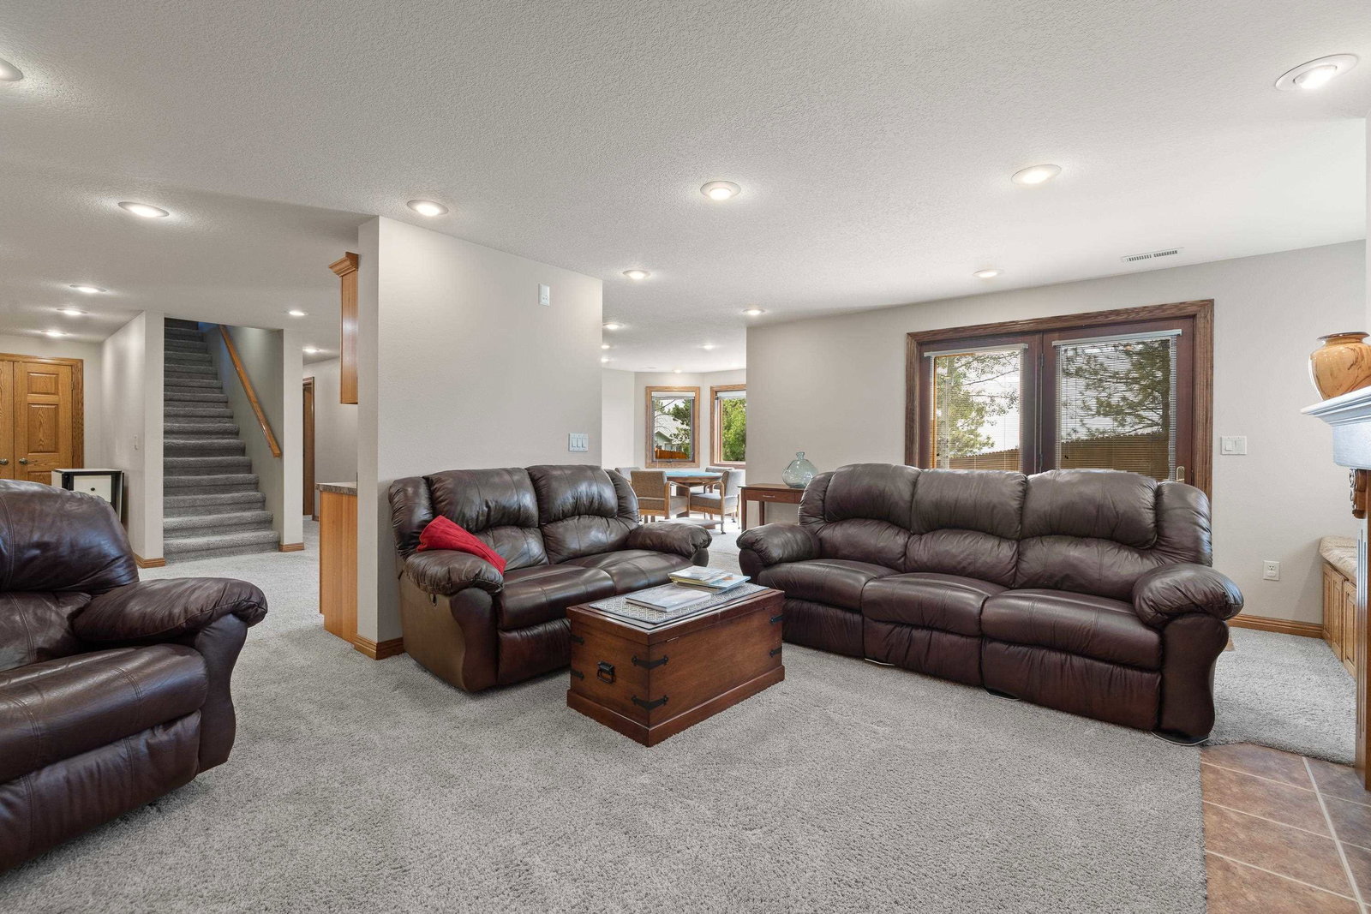
Listed by Jeremy Kahler, KWBH, 605-381-7500. Stunning custom walkout two-story home with spectacular views in the highly sought-after Countryside South community, nestled in the foothills of the Black Hills. This one-owner, meticulously maintained home showcases quality craftsmanship, intentional living spaces, and timeless finishes throughout. A dramatic two-story foyer with sweeping staircase welcomes you inside, where rich wood flooring and abundant natural light create a warm, inviting atmosphere. The expansive kitchen is the heart of this home and features custom cabinetry, quartz countertops, double ovens, Wolf induction cooktop with pop-up vent, walk-in pantry, breakfast nook, and center island seating. Designed for entertaining, the main floor offers a formal dining room, reading/music room, and large family room with a corner gas fireplace. Upstairs you'll find four bedrooms, including a spacious primary suite with walk-in closet and private bath. The finished walkout lower level includes two additional bedrooms, full bath, and another large family room with direct backyard access. Enjoy the beautifully landscaped, private backyard from the raised deck with gas hookup or the partially covered paver patio. Exceptional curb appeal with a circle driveway, mature landscaping, sprinkler system, robotic lawn mower, and a finished, heated 3-car garage with hot/cold water, slat wall storage, and 120V & 240V outlets.
/u.realgeeks.media/blackhillshomesource/Header_logo.jpg)
Additional Information
- Area
- Sheridan Lake Road
- Subdivision
- Countryside South Subdivision
- Interior Features
- Carpet, Wood Floors, Tile Floors, Vinyl Flooring, Wet Bar, Walk-In Closets
- Fireplaces
- 2
- Heating
- Natural Gas, Forced Air
- Cooling
- Refrig. C/Air
- Roof
- Composition
- School District
- Rapid City
- Garage Type
- Attached
- Garage Description
- Three Car
- Interior Features
- Carpet, Wood Floors, Tile Floors, Vinyl Flooring, Wet Bar, Walk-In Closets
- Basement
- Yes
- Construction
- Frame
- Cooling
- Refrig. C/Air
- Roof
- Composition
- School District
- Rapid City
- Fireplace
- Yes
- Heating
- Natural Gas, Forced Air
Mortgage Calculator
Listing courtesy of Keller Williams Realty Black Hills SP.