4941 Sheridan Lake Road, Rapid City, SD 57702
- $390,000
- 4
- BD
- 3
- BA
- 2,502
- SqFt








- List Price
- $390,000
- Price Change
- ▼ $50,000 1785213479
- Days on Market
- 27
- Status
- ACTIVE
- MLS#
- 89348
- Bedrooms
- 4
- Bathrooms
- 3
- Full Baths
- 3
- Living Area
- 2,502
- Lot Size (Acres)
- 0.77
- Style
- Raised Ranch
- Year Built
- 1962
Property Description
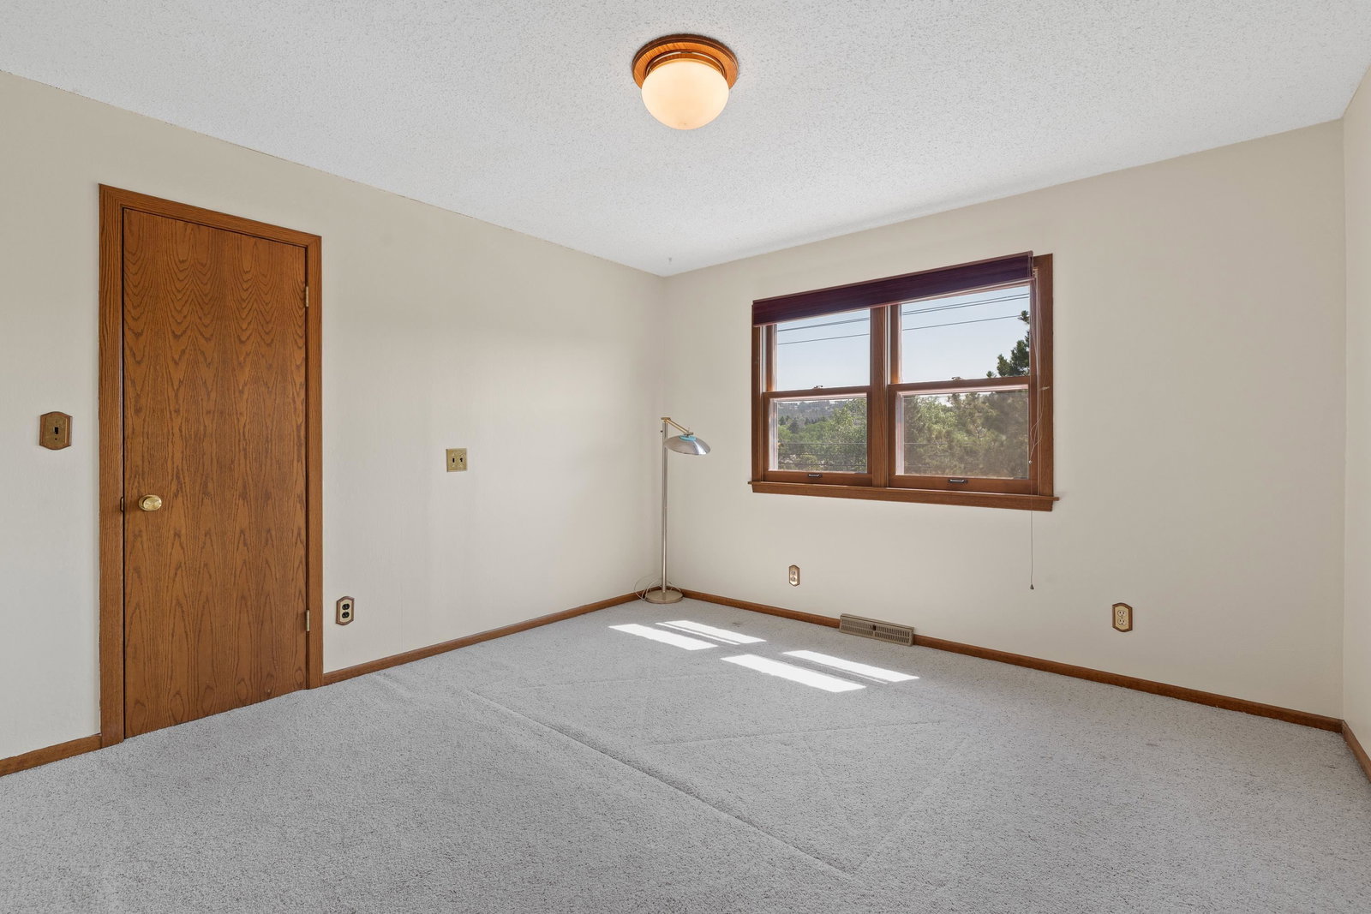
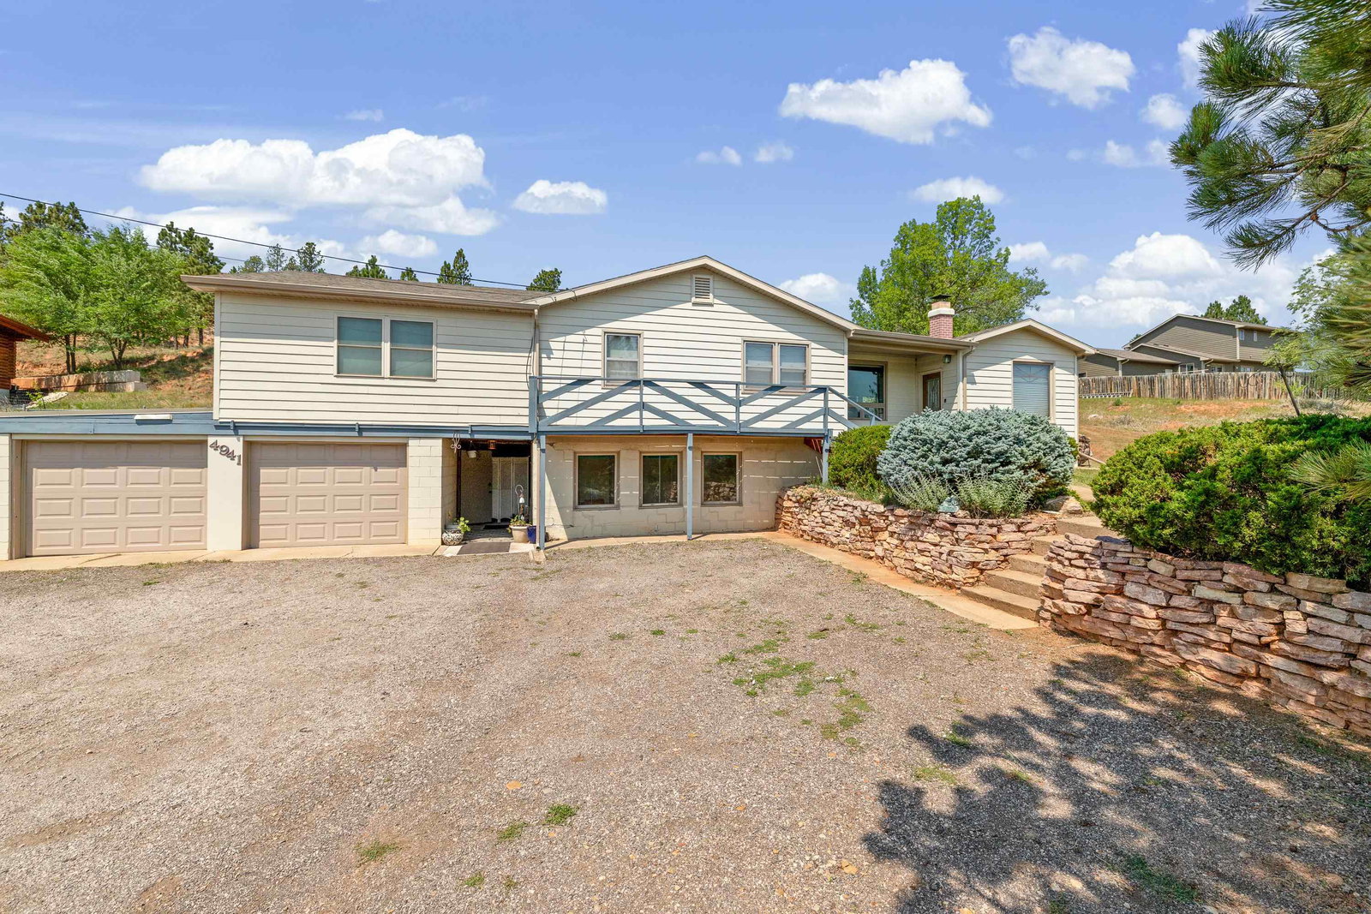
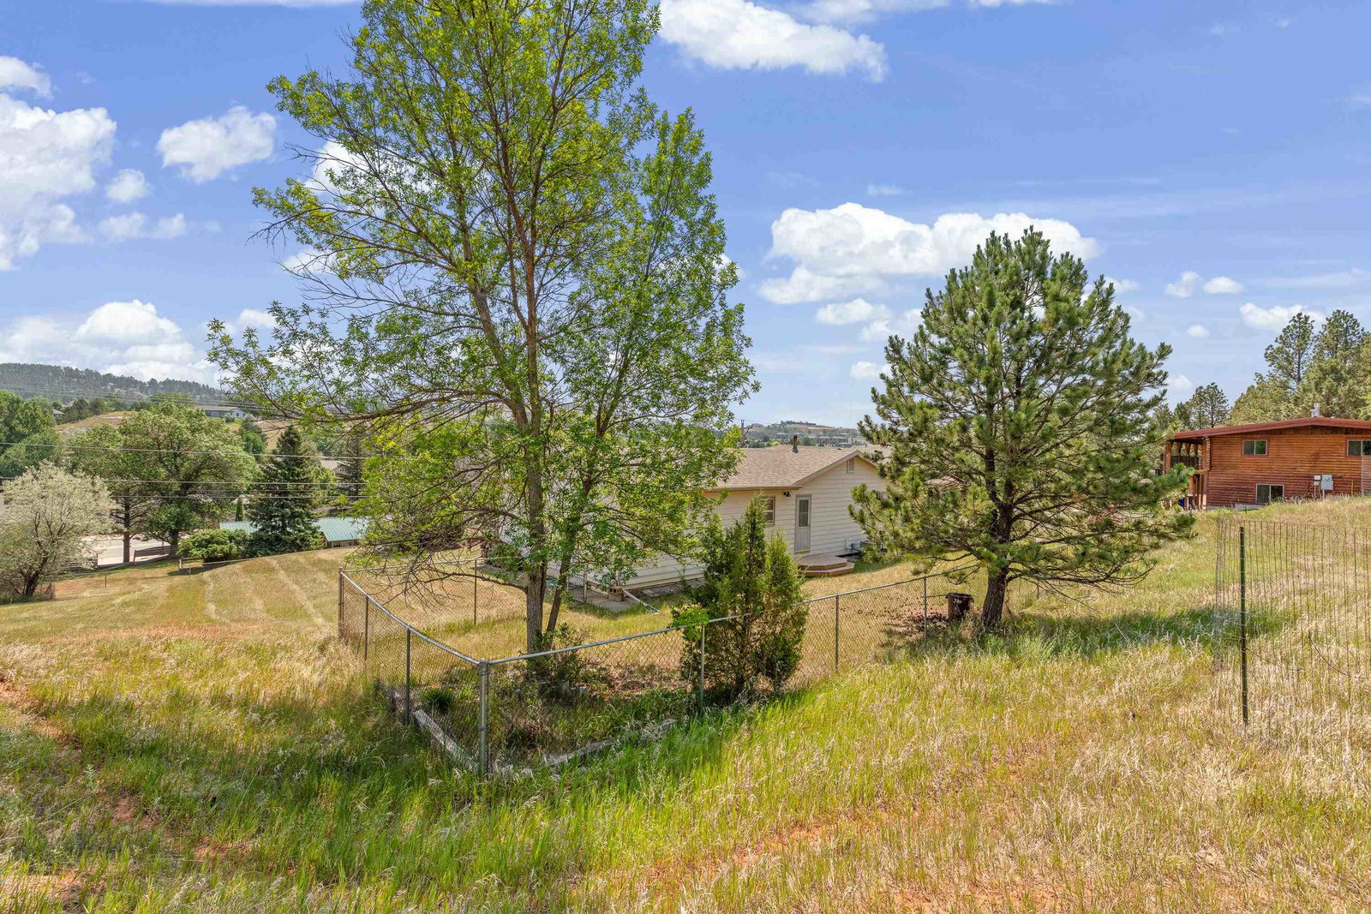
A unique opportunity to own a spacious, secluded property right in the heart of town. Nestled on 0.77-acre lot, this stunning home offers the perfect balance of privacy, space, and convenience. Located on the west side, youâre just minutes from schools, parks, shopping, and outdoor recreationâyet surrounded by the serenity of a tree-lined retreat. Inside, the thoughtfully designed layout features: ⢠4 spacious bedrooms, including a generous primary suite with en-suite bath and walk-in closet ⢠3 full bathrooms ⢠An inviting living area with a cozy fireplace, perfect for relaxing or entertaining ⢠A bright and relaxing sunroom ideal for year-round enjoyment ⢠Office or craft room on the lower level ⢠Large two-car garage with ample storage Whether youâre searching for your forever home or simply need room to grow, this one-of-a-kind property offers a rare opportunity to own a large, secluded lot on the west side of Rapid City.
/u.realgeeks.media/blackhillshomesource/Header_logo.jpg)
Additional Information
- Area
- Sheridan Lake Road
- Interior Features
- Carpet, Tile Floors, Laminate Flooring, Ceiling Fan(s), Garage Door Opener
- Fireplaces
- 1
- Heating
- Natural Gas, Forced Air, MiniSplit
- Cooling
- Refrig. C/Air, MiniSplit
- Roof
- Composition, Metal
- School District
- Rapid City
- Garage Type
- Attached
- Garage Description
- Two Car
- Interior Features
- Carpet, Tile Floors, Laminate Flooring, Ceiling Fan(s), Garage Door Opener
- Construction
- Frame
- Cooling
- Refrig. C/Air, MiniSplit
- Roof
- Composition, Metal
- School District
- Rapid City
- Fireplace
- Yes
- Heating
- Natural Gas, Forced Air, MiniSplit
Mortgage Calculator
Listing courtesy of Coldwell Banker Black Hills Legacy Real Estate.