853 Yorktown Blvd., Box Elder, SD 57719
- $364,500
- 4
- BD
- 2
- BA
- 1,770
- SqFt




- List Price
- $364,500
- Days on Market
- 27
- Status
- UC-CONTINGENCY-TAKE BKUPS
- MLS#
- 89336
- Bedrooms
- 4
- Bathrooms
- 2
- Full Baths
- 2
- Living Area
- 1,770
- Lot Size (Acres)
- 0.29
- Style
- Split Foyer
- Year Built
- 2024
Property Description
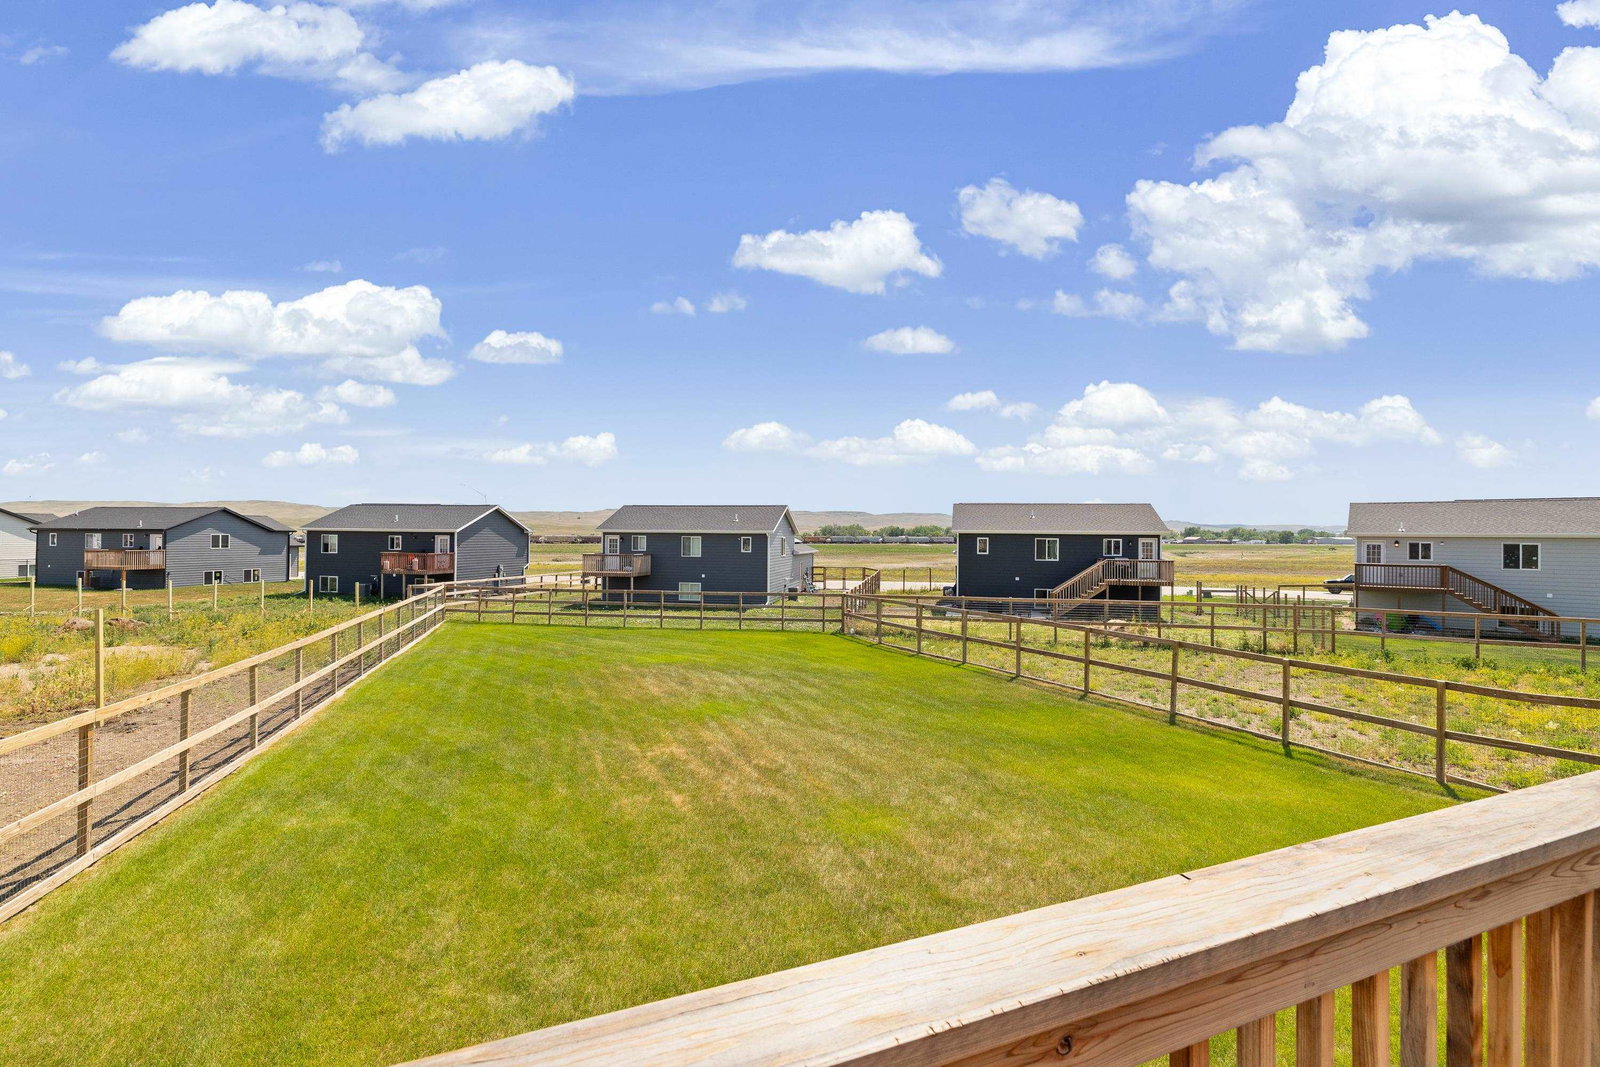
Listed by Bobbie Ragains, KWBH, 605-858-8929. Why wait to build when you can move into a home that's already finished, upgraded, and ready to enjoy? Built in 2024, this split foyer home offers the peace of mind of newer construction plus nearly $30,000 in completed landscaping! Inside, you'll find an open concept floorplan, where the living room opens directly to the kitchen and dining areas, allowing for easy entertaining. Low maintenance vinyl flooring, upgraded LED lighting, large windows and great natural light throughout these spaces. The corner kitchen has soft-close cabinetry with under-cabinet lighting, Whirlpool stainless steel appliances, and an island for convenient seating and storage. 2 main floor bedrooms and 1 full bathroom. The fully finished basement provides additional living space with a large family room with 2 garden windows, 2 additional bedrooms and another full bathroom. Attached 2-car garage is partially finished and has a 13.5kW Tesla solar panel Powerwall 3 battery system for energy savings and backup power. A raised back deck overlooks the professionally landscaped yard, complete with a custom metal/wood fence and lush yard maintained by irrigation system. Great curb appeal out front with LP SmartSide siding, Landmark Class III shingles and tasteful landscaping with rock accents. Smart upgrades inside and out, and great use of the space- what more could you hope for? Call today! *Home has never had pets inside- great for allergy sufferers!
/u.realgeeks.media/blackhillshomesource/Header_logo.jpg)
Additional Information
- Area
- Box Elder
- Subdivision
- Freedom Estates Subdivision 2
- Interior Features
- Carpet, Vinyl Flooring, Ceiling Fan(s)
- Heating
- Natural Gas
- Cooling
- Refrig. C/Air
- Roof
- Composition
- School District
- Other
- Garage Type
- Attached
- Garage Description
- Two Car
- Interior Features
- Carpet, Vinyl Flooring, Ceiling Fan(s)
- Basement
- Yes
- Construction
- Frame
- Cooling
- Refrig. C/Air
- Roof
- Composition
- School District
- Other
- Heating
- Natural Gas
Mortgage Calculator
Listing courtesy of Keller Williams Realty Black Hills RC.