2418 Central Boulevard, Rapid City, SD 57702
- $439,900
- 4
- BD
- 2
- BA
- 2,424
- SqFt




- List Price
- $439,900
- Price Change
- ▼ $5,000 1784428242
- Days on Market
- 47
- Status
- ACTIVE
- MLS#
- 89319
- Bedrooms
- 4
- Bathrooms
- 2
- Full Baths
- 2
- Living Area
- 2,424
- Lot Size (Acres)
- 0.2
- Style
- Spilt Level
- Year Built
- 1965
Property Description
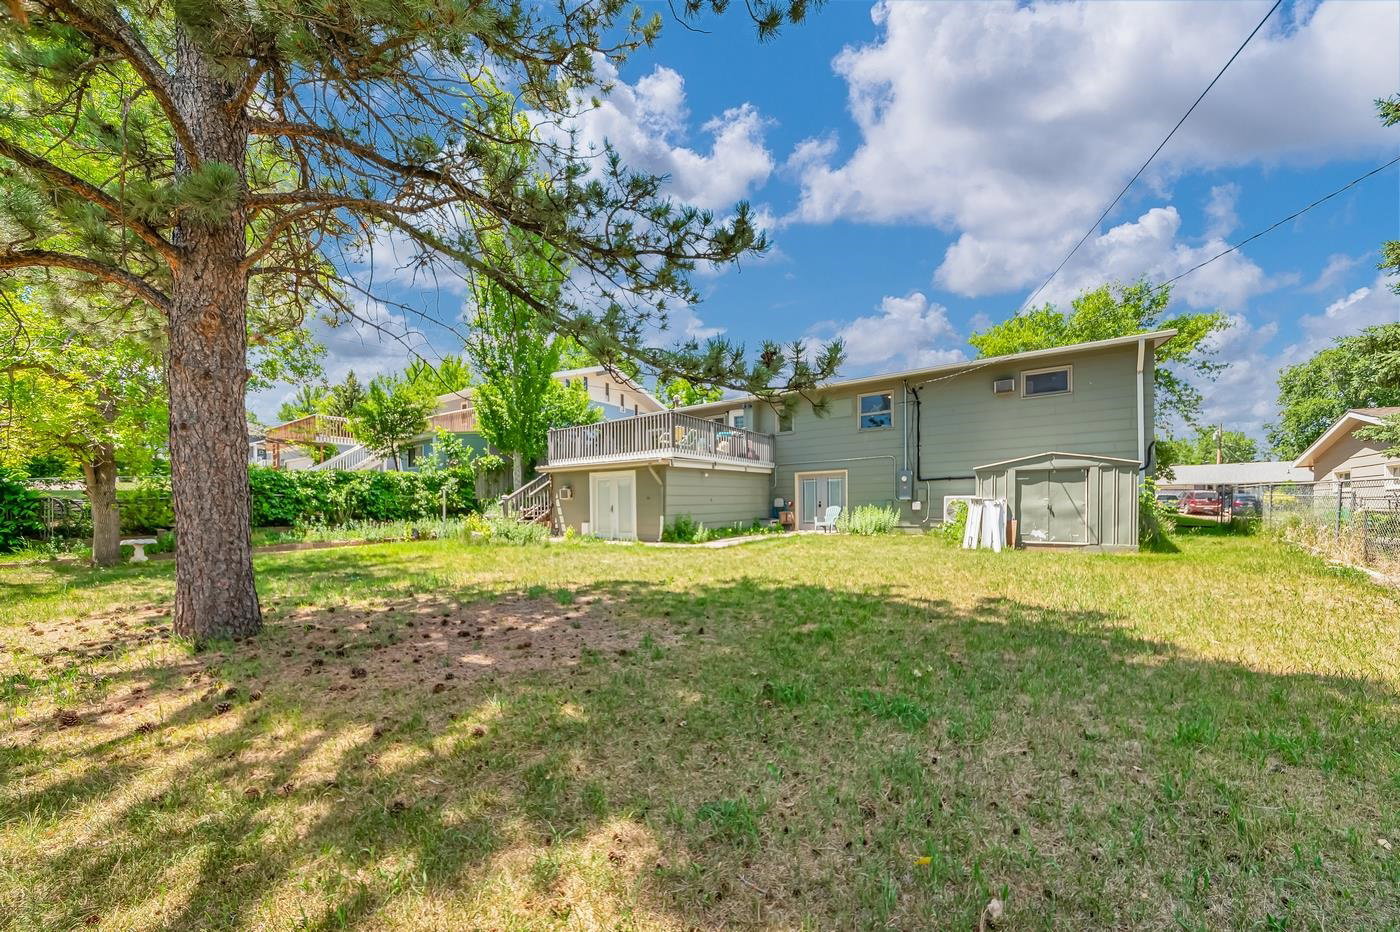
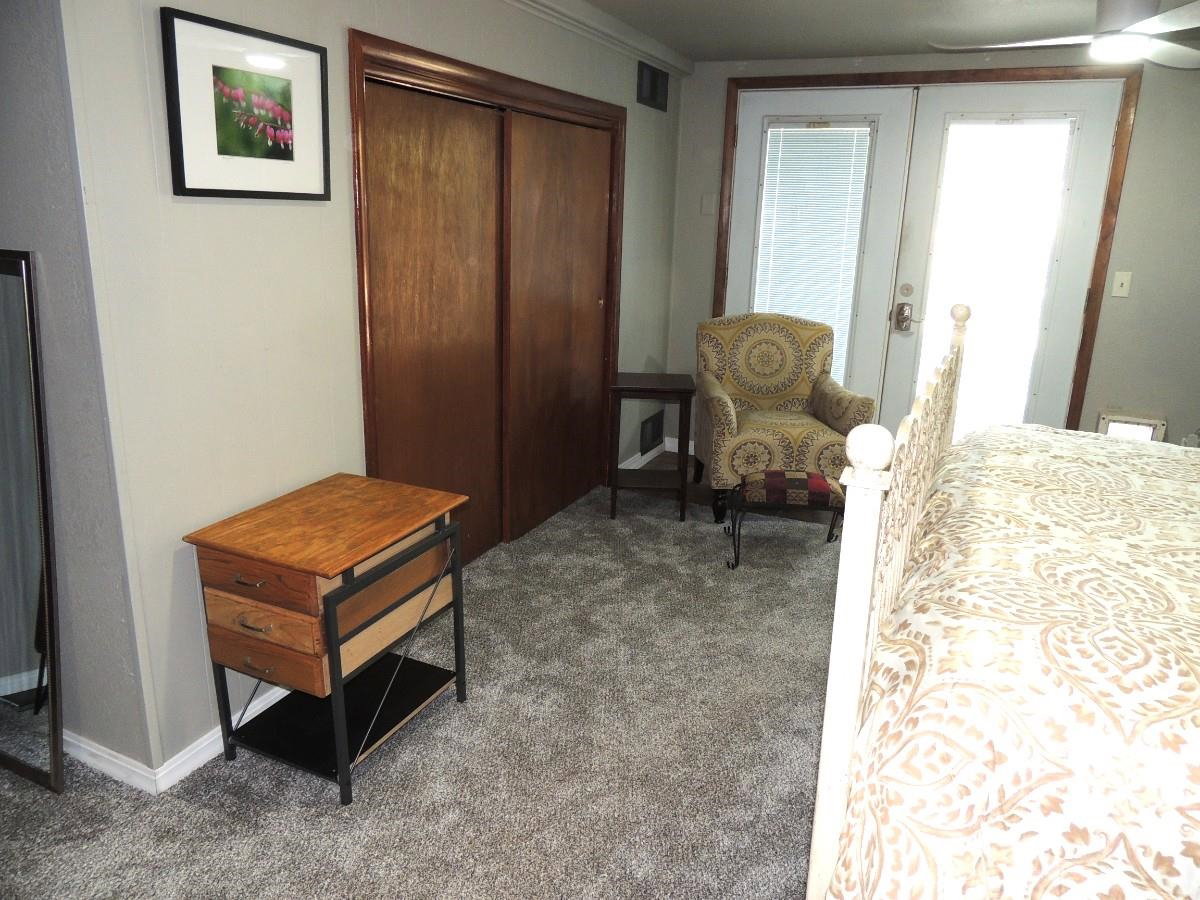
PRICE DROP OPEN HOUSE JULY 25 11-2 COME SEE THIS AMAZING HOME BUILT in 1965 set among mature trees, this ranch-style home blends classic mid-century character with thoughtful modern updates. Original hardwood floors, clean lines, and a warm retro-modern aesthetic define the main level, while large windows frame views of the flat, fenced backyardâan ideal canvas for flower gardens, raised beds, or expanded outdoor living. The main floor offers 2 bedrooms, beautiful hardwoods throughout, a spacious deck overlooking the private yard, and convenient washer/dryer hookups for true single-level living. A recently installed mini-split system provides efficient heating and cooling for year-round comfort. The walk-out lower levelâaccessed through French doorsâadds exceptional flexibility. Designed with ADU potential, it includes a refrigerator, 2-burner cooktop, microwave, and its own laundry hookups. Whether used as a guest suite, rental opportunity, multigenerational space, or a finished basement with 2 additional bedrooms, the layout adapts easily to a variety of needs. A 1-stall garage, covered carport, and extra storage add everyday practicality. Located near Canyon Lake Park, walking paths, and a nearby dog park, this home offers the charm of 1965 craftsmanship with the versatility and comfort of modern livingâwrapped in a peaceful, garden-ready setting.
/u.realgeeks.media/blackhillshomesource/Header_logo.jpg)
Additional Information
- Area
- Rapid City Southwest
- Subdivision
- Strathavon
- Interior Features
- Carpet, Wood Floors, Vinyl Flooring, Ceiling Fan(s), Garage Door Opener
- Heating
- Natural Gas, Hot Water
- Cooling
- MiniSplit
- Roof
- Tar & Gravel
- School District
- Rapid City
- Garage Type
- Attached
- Garage Description
- One Car
- Interior Features
- Carpet, Wood Floors, Vinyl Flooring, Ceiling Fan(s), Garage Door Opener
- Basement
- Yes
- Construction
- Frame
- Cooling
- MiniSplit
- Roof
- Tar & Gravel
- School District
- Rapid City
- Heating
- Natural Gas, Hot Water
Mortgage Calculator
Listing courtesy of Exit Realty Black Hills.