654 Teton Way, Whitewood, SD 57793
- $499,900
- 4
- BD
- 3
- BA
- 2,348
- SqFt




- List Price
- $499,900
- Days on Market
- 75
- Status
- ACTIVE
- MLS#
- 89311
- Bedrooms
- 4
- Bathrooms
- 3
- Full Baths
- 3
- Living Area
- 2,348
- Lot Size (Acres)
- 0.24
- Style
- Ranch
- Year Built
- 2018
Property Description
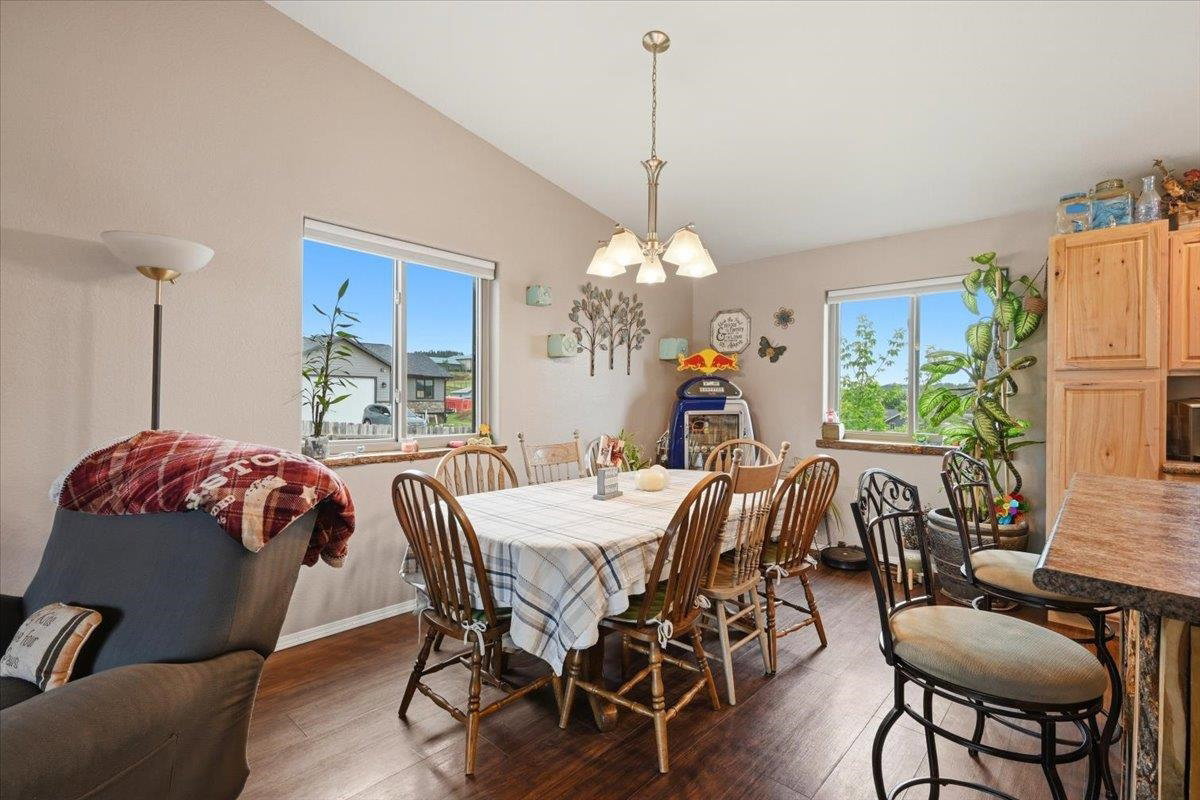
Property presented by Ashley S. Goodrich, SRS with RE/MAX In The Hills (605) 645-2479. Welcome to this lovely 2018 zero entry ranch style home that is situated on 2 city lots in Whitewood, SD! Main level living at its best! Two master suites...one on each level. Amazing feature, especially with a beautiful walk out basement. The very thoughtful design of this home is everything. This home is located on a corner lot that provides a wood fence that is great for entertaining and having your own private outdoor space. Inside, you are greeted with a tile entry and very durable and stylish LVP flooring in the main living area, dining room and kitchen space. The vaulted ceilings give you the open concept feel and the live wood edge accents along with the hickory cabinets complement all of the finishes very well. There is plentiful storage throughout the home, a mud/laundry room, a dining area and a beautiful functional kitchen. Additionally it provides 4 bedrooms, 3 bathrooms, an oversized 2 car garage and 2 spacious inviting living spaces! The R/O system and Radon Mitigation system are a nice feature that gives you peace of mind.. The basement floor is poured stamped concrete which keeps the house cool in the summer time. This property provides extra parking space for your camper or any additional outdoor toys. The open space located right by your backyard allows for extra space for gatherings or just the extra space you want living in the lovely Black Hills!
/u.realgeeks.media/blackhillshomesource/Header_logo.jpg)
Additional Information
- Area
- Whitewood
- Subdivision
- Twin Parks
- Interior Features
- Carpet, Tile Floors, Vinyl Flooring, Vaulted Ceiling(s), Walk-In Closets, Ceiling Fan(s), Garage Door Opener, Stained Cement Floor, Granite Countertops
- Heating
- Natural Gas, Forced Air
- Cooling
- Refrig. C/Air
- Roof
- Composition
- School District
- Other
- Garage Type
- Attached
- Garage Description
- Two Car
- Interior Features
- Carpet, Tile Floors, Vinyl Flooring, Vaulted Ceiling(s), Walk-In Closets, Ceiling Fan(s), Garage Door Opener, Stained Cement Floor, Granite Countertops
- Basement
- Yes
- Construction
- Frame
- Cooling
- Refrig. C/Air
- Roof
- Composition
- School District
- Other
- Heating
- Natural Gas, Forced Air
Mortgage Calculator
Listing courtesy of RE/MAX In The Hills.