11264 Trolley Trail Court, Lead, SD 57754
- $1,550,000
- 6
- BD
- 5
- BA
- 3,988
- SqFt






- List Price
- $1,550,000
- Days on Market
- 32
- Status
- ACTIVE
- MLS#
- 89259
- Bedrooms
- 6
- Bathrooms
- 5
- Full Baths
- 4
- Half Baths
- 1
- Living Area
- 3,988
- Lot Size (Acres)
- 0.61
- Style
- Three Level
- Year Built
- 2023
Property Description
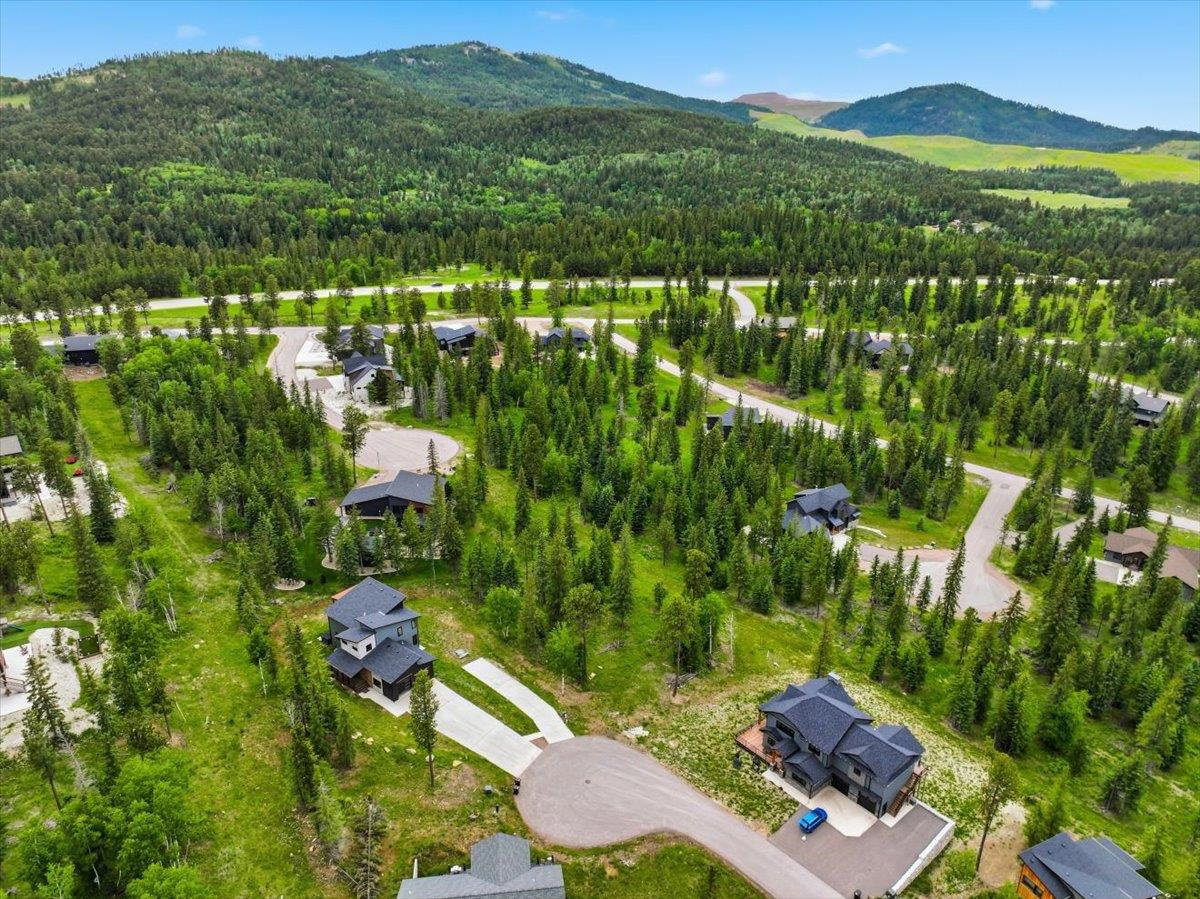
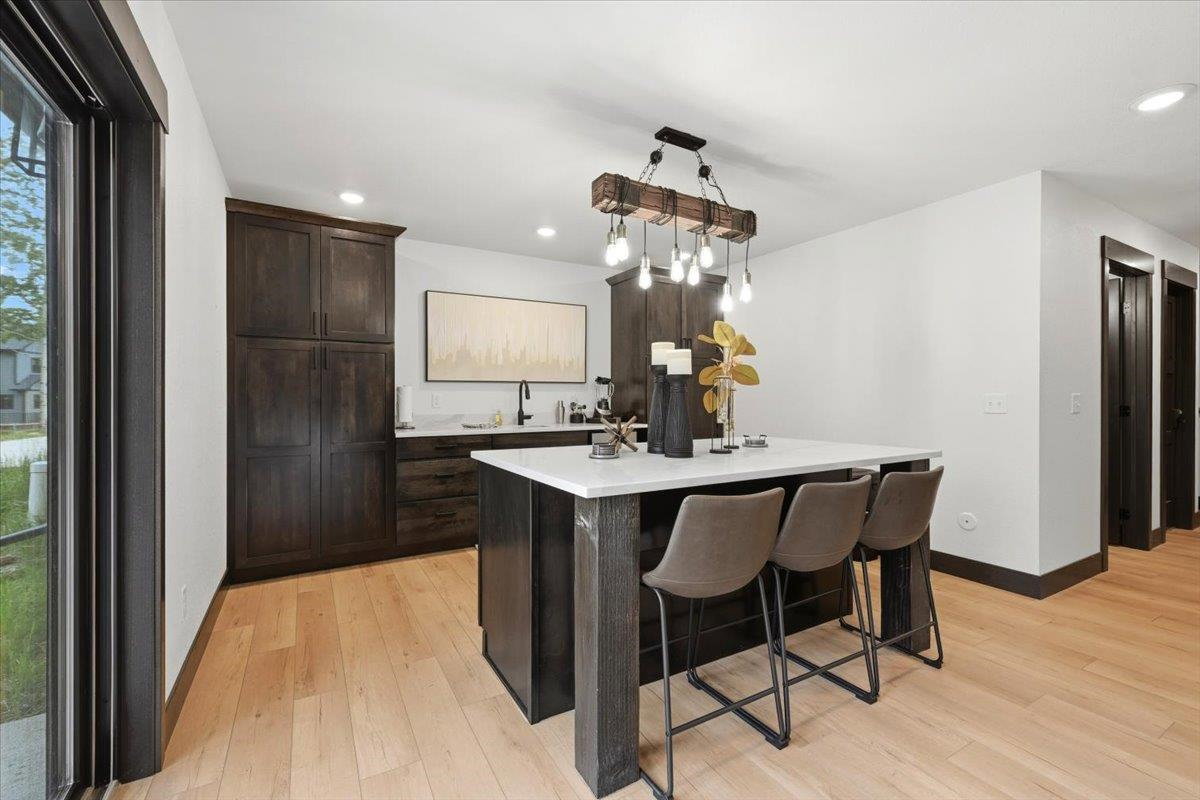
Experience luxury, comfort, and Black Hills charm in this stunning 6-bedroom, 4.5-bath home located in the highly sought-after Powder House Pass community. Whether used as a full-time residence, mountain getaway, or investment opportunity, this exceptional property offers the ideal setting to relax, entertain, and enjoy everything the Black Hills have to offer. Step inside to a spacious, thoughtfully designed floor plan featuring an inviting main living area with a beautiful fireplace and plenty of room to gather. The main-level primary suite offers comfort and convenience, while the open loft upstairs provides flexible space for a home office, reading nook, or additional lounge area. The lower level is designed for entertaining with an expansive family room, second fireplace, and wet barâperfect for game nights, holidays, or relaxing after a day of adventure. Step outside onto the spacious deck and take in the peaceful beauty of the Black Hills, from morning coffee surrounded by nature to quiet evenings under the stars. Located just minutes from hiking, snowmobiling, skiing, ATV trails, and the historic communities of Lead and Deadwood, this home offers year-round recreation with modern conveniences and premium finishes throughout. Luxury, space, and adventure await at 11264 Trolley Trail Court.
/u.realgeeks.media/blackhillshomesource/Header_logo.jpg)
Additional Information
- Area
- Lead
- Subdivision
- Powder House Pass
- Interior Features
- Carpet, Vinyl Flooring, Wet Bar, Sump Pump, Walk-In Closets, Ceiling Fan(s), Garage Door Opener, Granite Countertops
- Fireplaces
- 2
- Heating
- Natural Gas
- Cooling
- Refrig. C/Air
- Roof
- Composition
- School District
- Lead/Deadwood
- Garage Type
- Attached
- Garage Description
- Two Car
- Interior Features
- Carpet, Vinyl Flooring, Wet Bar, Sump Pump, Walk-In Closets, Ceiling Fan(s), Garage Door Opener, Granite Countertops
- Basement
- Yes
- Construction
- Frame
- Cooling
- Refrig. C/Air
- Roof
- Composition
- School District
- Lead/Deadwood
- Fireplace
- Yes
- Heating
- Natural Gas
Mortgage Calculator
Listing courtesy of eXp Realty.