4307 Paddock Court, Rapid City, SD 57701
- $395,000
- 4
- BD
- 2
- BA
- 1,788
- SqFt




- List Price
- $395,000
- Days on Market
- 32
- Status
- UC-CONTINGENCY-TAKE BKUPS
- MLS#
- 89258
- Bedrooms
- 4
- Bathrooms
- 2
- Full Baths
- 2
- Living Area
- 1,788
- Lot Size (Acres)
- 0.26
- Style
- Split Foyer
- Year Built
- 1996
Property Description
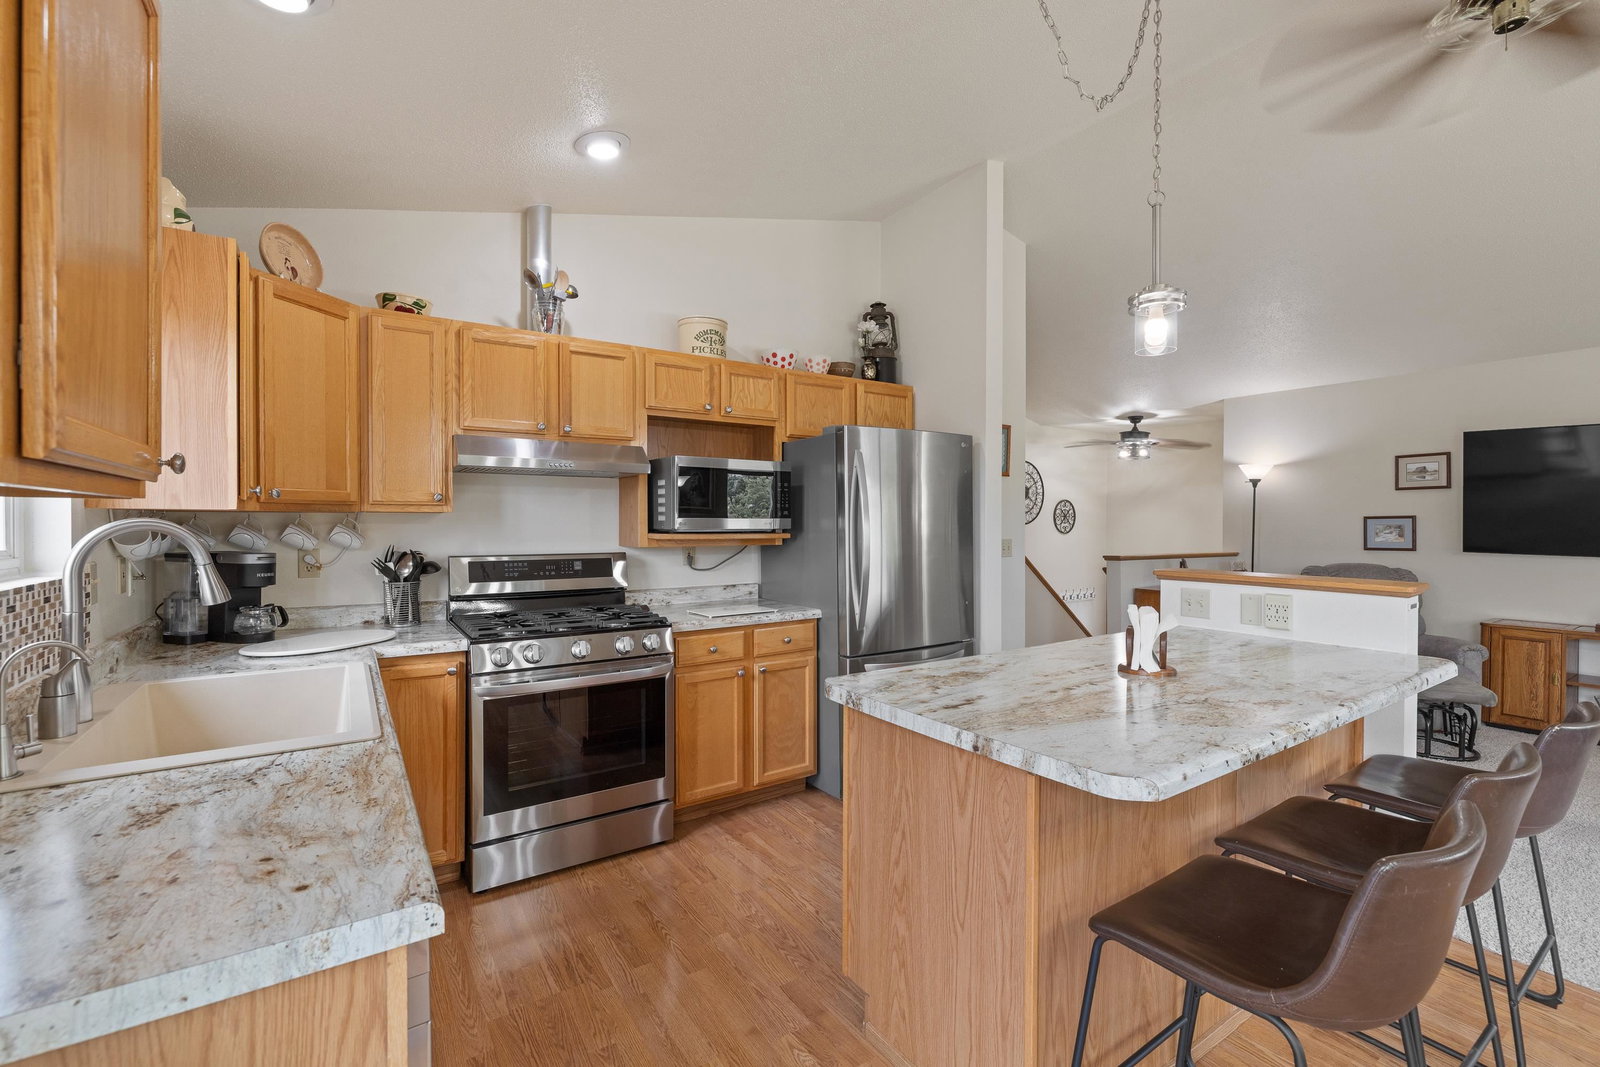
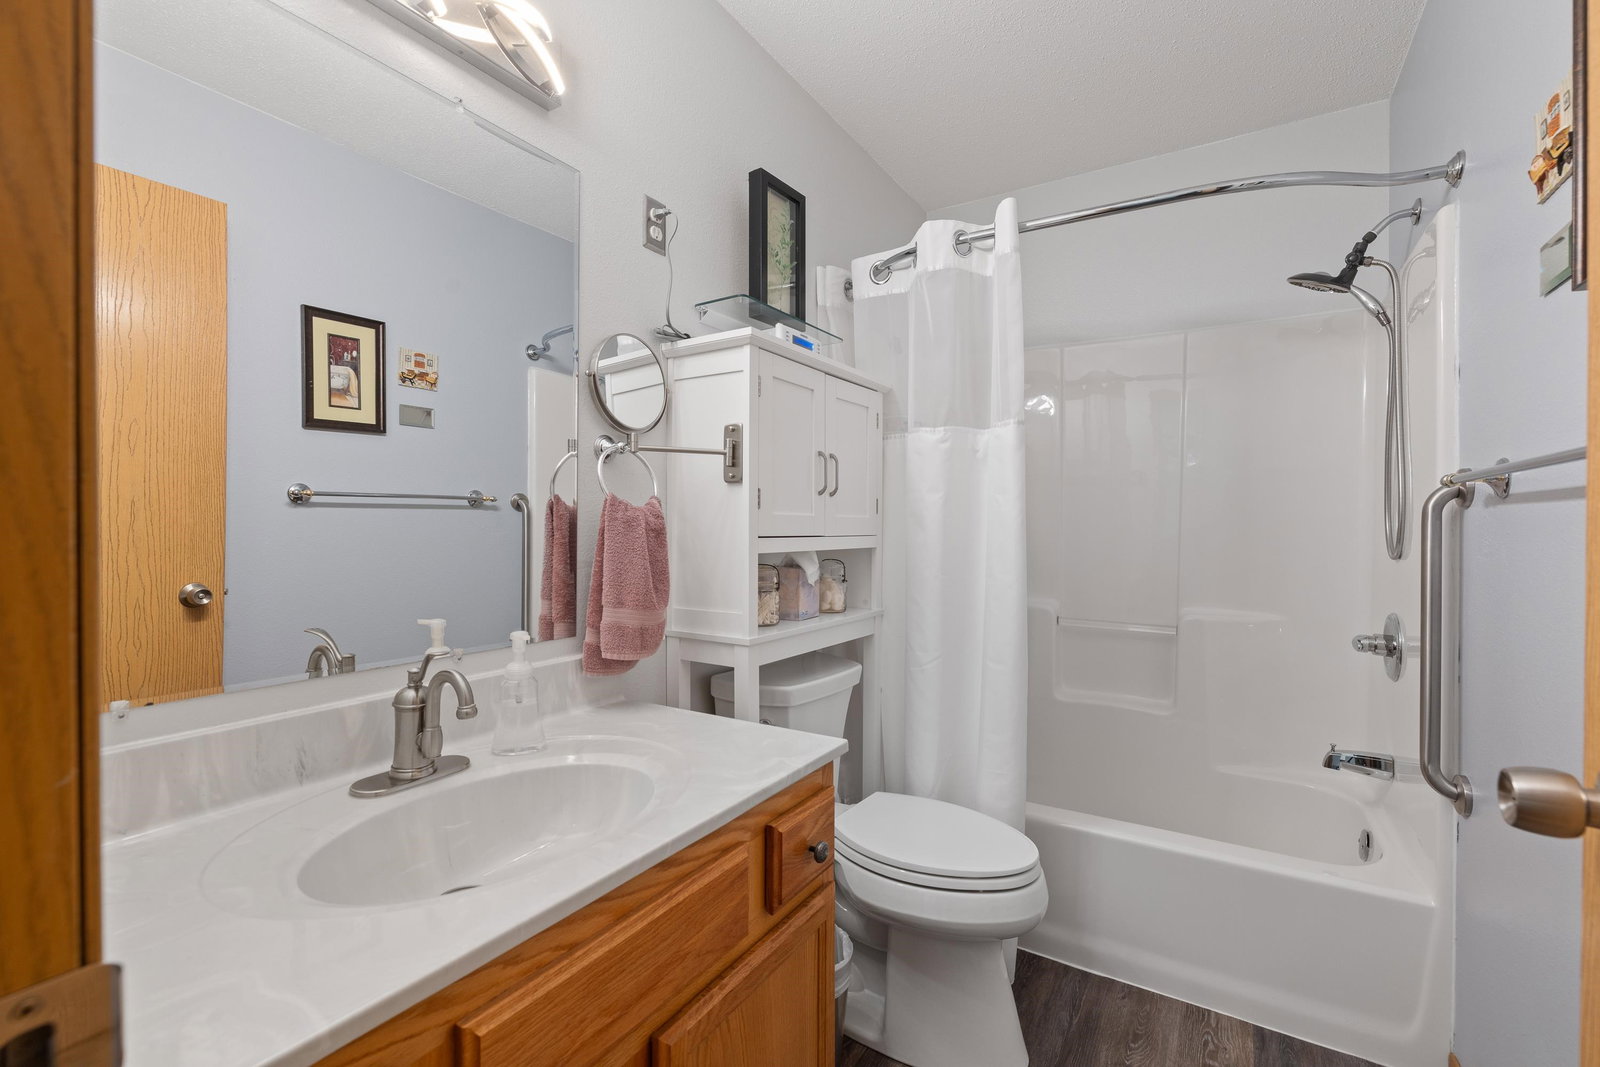
Listed by Lonnie Doney, KWBH, 605-407-1048. Tucked in a quiet cul-de-sac, this well-maintained split foyer home offers the space, features, and value you've been looking for. With 4 bedrooms, 2 bathrooms and 1,788sqft, the functional layout has comfortable sleeping and living space on each level, making it easy to spread out. The main level living room features vaulted ceilings and a large picture window that fills the space with natural light while overlooking the neighborhood. Prepare meals with ease in the nearby corner kitchen, with stainless steel appliances, good cabinet and counter space, and an island with seating and extra storage. Dining room for meals, with slider door access to the raised side deck. Downstairs, the spacious bedroom suite provides a comfortable retreat with added privacy. A family room with garden window, 1 additional bedroom (ntc for closet) and a laundry room complete this level. Outside, enjoy a fully fenced backyard with mature trees, tasteful landscaping, and a sprinkler system for easy yard maintenance. The heated, fully finished 2-car garage has an epoxy floor, in-floor drain, and 50amp electric plug, while the gravel parking pad with a 30-amp power hookup is ready for your RV, trailer, or extra vehicles. If you've been looking for a home that offers more space, practical upgrades, and great value in a desirable neighborhood, this one deserves a look. Call today for a private tour!
/u.realgeeks.media/blackhillshomesource/Header_logo.jpg)
Additional Information
- Area
- Rapid City Southeast
- Subdivision
- The Meadows
- Interior Features
- Carpet, Tile Floors, Laminate Flooring, Vaulted Ceiling(s), Sump Pump, Ceiling Fan(s)
- Heating
- Natural Gas
- Cooling
- Refrig. C/Air
- Roof
- Composition
- Garage Type
- Attached
- Garage Description
- Two Car
- Interior Features
- Carpet, Tile Floors, Laminate Flooring, Vaulted Ceiling(s), Sump Pump, Ceiling Fan(s)
- Basement
- Yes
- Construction
- Frame
- Cooling
- Refrig. C/Air
- Roof
- Composition
- Heating
- Natural Gas
Mortgage Calculator
Listing courtesy of Keller Williams Realty Black Hills SP.