21235 Ridgewood Trail, Lead, SD 57754
- $1,599,000
- 5
- BD
- 5
- BA
- 3,831
- SqFt




- List Price
- $1,599,000
- Days on Market
- 34
- Status
- ACTIVE
- MLS#
- 89237
- Bedrooms
- 5
- Bathrooms
- 5
- Full Baths
- 5
- Living Area
- 3,831
- Lot Size (Acres)
- 0.49
- Style
- Ranch
- Year Built
- 2023
Property Description
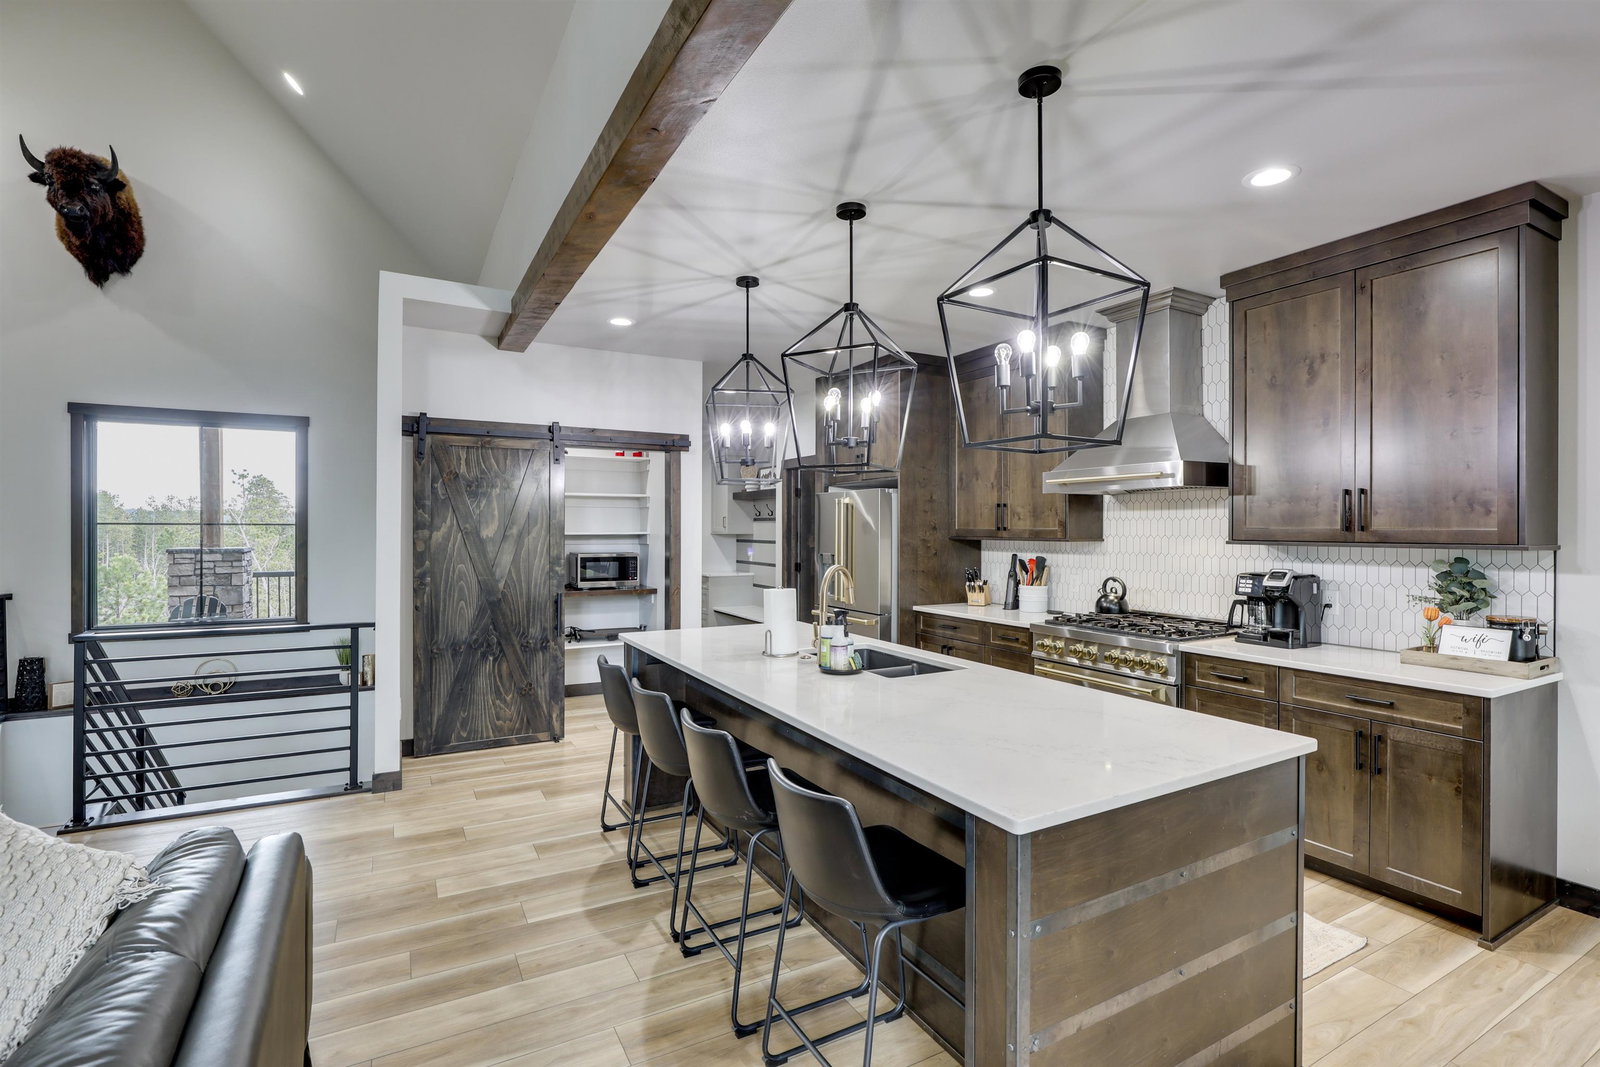
For more information, please contact listing agent Michael Warwick 605-641-2569 with Great Peaks Realty. Welcome to this exceptional 5-bedroom, 5-bathroom home in Powder House Pass, situated on 0.49 acres and designed for both comfort and entertaining! A welcoming covered front porch leads into a stunning open-concept main level featuring soaring ceilings, expansive windows, and abundant natural light throughout. The spacious living room flows seamlessly into the dining area and kitchen, where a beautiful center island creates the perfect gathering space. Step outside from the dining area onto the expansive covered deck and enjoy the surrounding views. The main-level primary suite offers a walk-in closet and a luxurious en-suite bathroom with a beautifully tiled shower and soaking tub. Two additional bedrooms and full bathroom, along with a mudroom, laundry room, and heated 3-car attached garage with entertainment space, complete the main floor. The walkout basement provides an impressive family room with ample room to relax or entertain, plus a convenient kitchenette featuring a sink, refrigerator, and microwave. Step outside to the patio and hot tub, or unwind in the sauna after a day of adventure. The lower level also includes two spacious bedrooms, each with a private bathroom and walk-in closet, along with an additional bathroom. This one-of-a-kind home combines luxury, space, and functionality all in one!
/u.realgeeks.media/blackhillshomesource/Header_logo.jpg)
Additional Information
- Area
- Lead
- Subdivision
- Powder House Pass
- Interior Features
- Carpet, Laminate Flooring, Vaulted Ceiling(s), Walk-In Closets, Ceiling Fan(s), Garage Door Opener
- Fireplaces
- 2
- Heating
- Natural Gas, Forced Air
- Cooling
- Refrig. C/Air
- Roof
- Composition
- Garage Type
- Attached
- Garage Description
- Three Car
- Interior Features
- Carpet, Laminate Flooring, Vaulted Ceiling(s), Walk-In Closets, Ceiling Fan(s), Garage Door Opener
- Basement
- Yes
- Construction
- Frame
- Cooling
- Refrig. C/Air
- Roof
- Composition
- Fireplace
- Yes
- Heating
- Natural Gas, Forced Air
Mortgage Calculator
Listing courtesy of Great Peaks Realty.