321 Circle Drive, Box Elder, SD 57719
- $350,000
- 4
- BD
- 2
- BA
- 1,824
- SqFt






- List Price
- $350,000
- Price Change
- ▼ $20,000 1786520607
- Days on Market
- 105
- Status
- ACTIVE
- MLS#
- 89112
- Bedrooms
- 4
- Bathrooms
- 2
- Full Baths
- 2
- Living Area
- 1,824
- Lot Size (Acres)
- 0.5
- Style
- Split Foyer
- Year Built
- 1960
Property Description
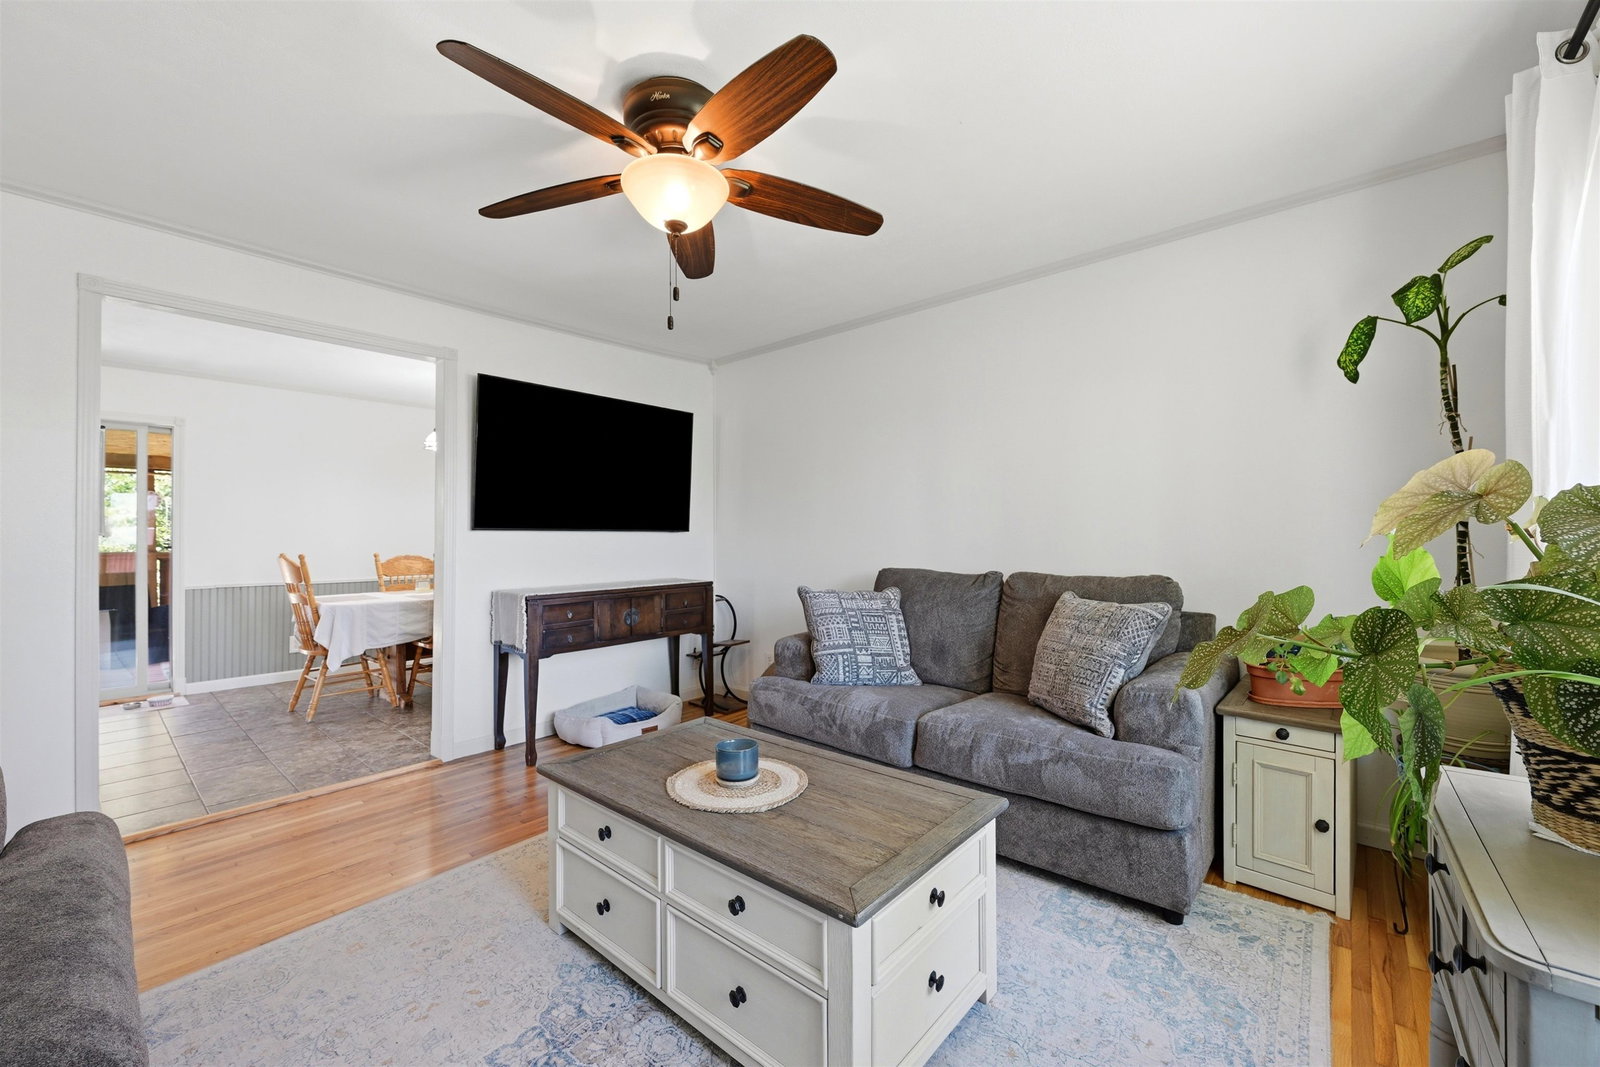
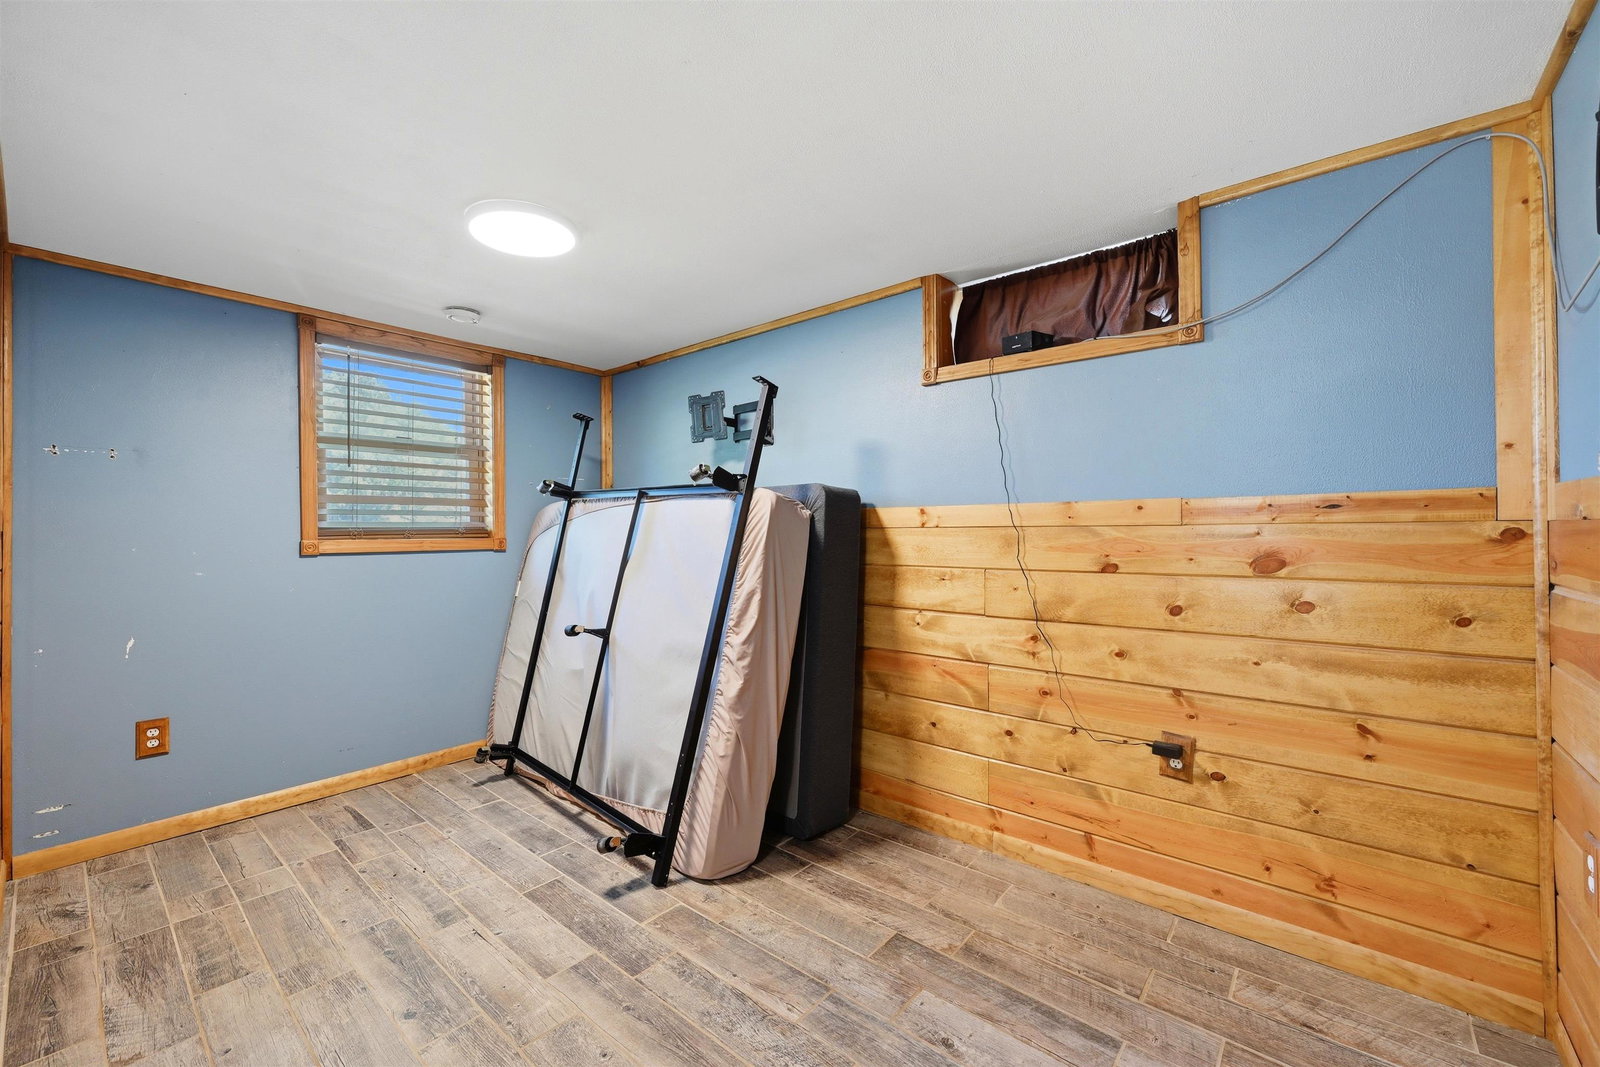
Listed by Kera Williams, KWBH, 605-415-6636. Move-in ready and packed with value, this 4-bed, 2-bath split foyer home sits on a spacious .5 acre lot with NO COVENANTS. An inviting living room welcomes you in with original wood floors and a large picture window that fills the space with natural light. The adjoining kitchen has stainless steel appliances and abundant cabinet and counter space. Just off the dining area, a sliding glass door leads to the covered deck, making indoor-outdoor living and entertaining easy. The main level offers two bedrooms and a full bathroom. The lower level provides additional living space with a cozy family room, fireplace, two more bedrooms (one non-conforming), a laundry room with utility sink, and a mechanical/storage room. Step outside and discover one of this property's biggest highlightsâa flat, usable half-acre lot surrounded by mature trees. The privacy-fenced backyard is designed for entertaining and relaxation, featuring a covered patio, private hot tub area, and a paver patio with firepit. Need extra space for hobbies, projects, or storage? The detached 24'x20' shop has an overhead door and sliding door, plus a separate secured 9'x23' workshop with electricity. A 10'x19' carport provides even more covered parking options. Additional features include: a Rheem Marathon water heater, Rheem furnace, and an existing radon mitigation system. Located near EAFB, this property offers space, flexibility and value thats hard to find- call today!
/u.realgeeks.media/blackhillshomesource/Header_logo.jpg)
Additional Information
- Area
- Box Elder
- Interior Features
- Wood Floors, Tile Floors, Sump Pump
- Fireplaces
- 1
- Heating
- Natural Gas, Forced Air
- Cooling
- Refrig. C/Air
- Roof
- Composition
- School District
- Douglas
- Garage Type
- Detached
- Garage Description
- Two Car
- Interior Features
- Wood Floors, Tile Floors, Sump Pump
- Basement
- Yes
- Construction
- Frame
- Cooling
- Refrig. C/Air
- Roof
- Composition
- School District
- Douglas
- Fireplace
- Yes
- Heating
- Natural Gas, Forced Air
Mortgage Calculator
Listing courtesy of Keller Williams Realty Black Hills RC.