4422 Lahinch Street, Rapid City, SD 57702
- $545,000
- 4
- BD
- 3
- BA
- 2,152
- SqFt




- List Price
- $545,000
- Days on Market
- 49
- Status
- UC-CONTINGENCY-TAKE BKUPS
- MLS#
- 89037
- Bedrooms
- 4
- Bathrooms
- 3
- Full Baths
- 3
- Living Area
- 2,152
- Lot Size (Acres)
- 0.15
- Style
- Split Foyer
- Year Built
- 2018
Property Description
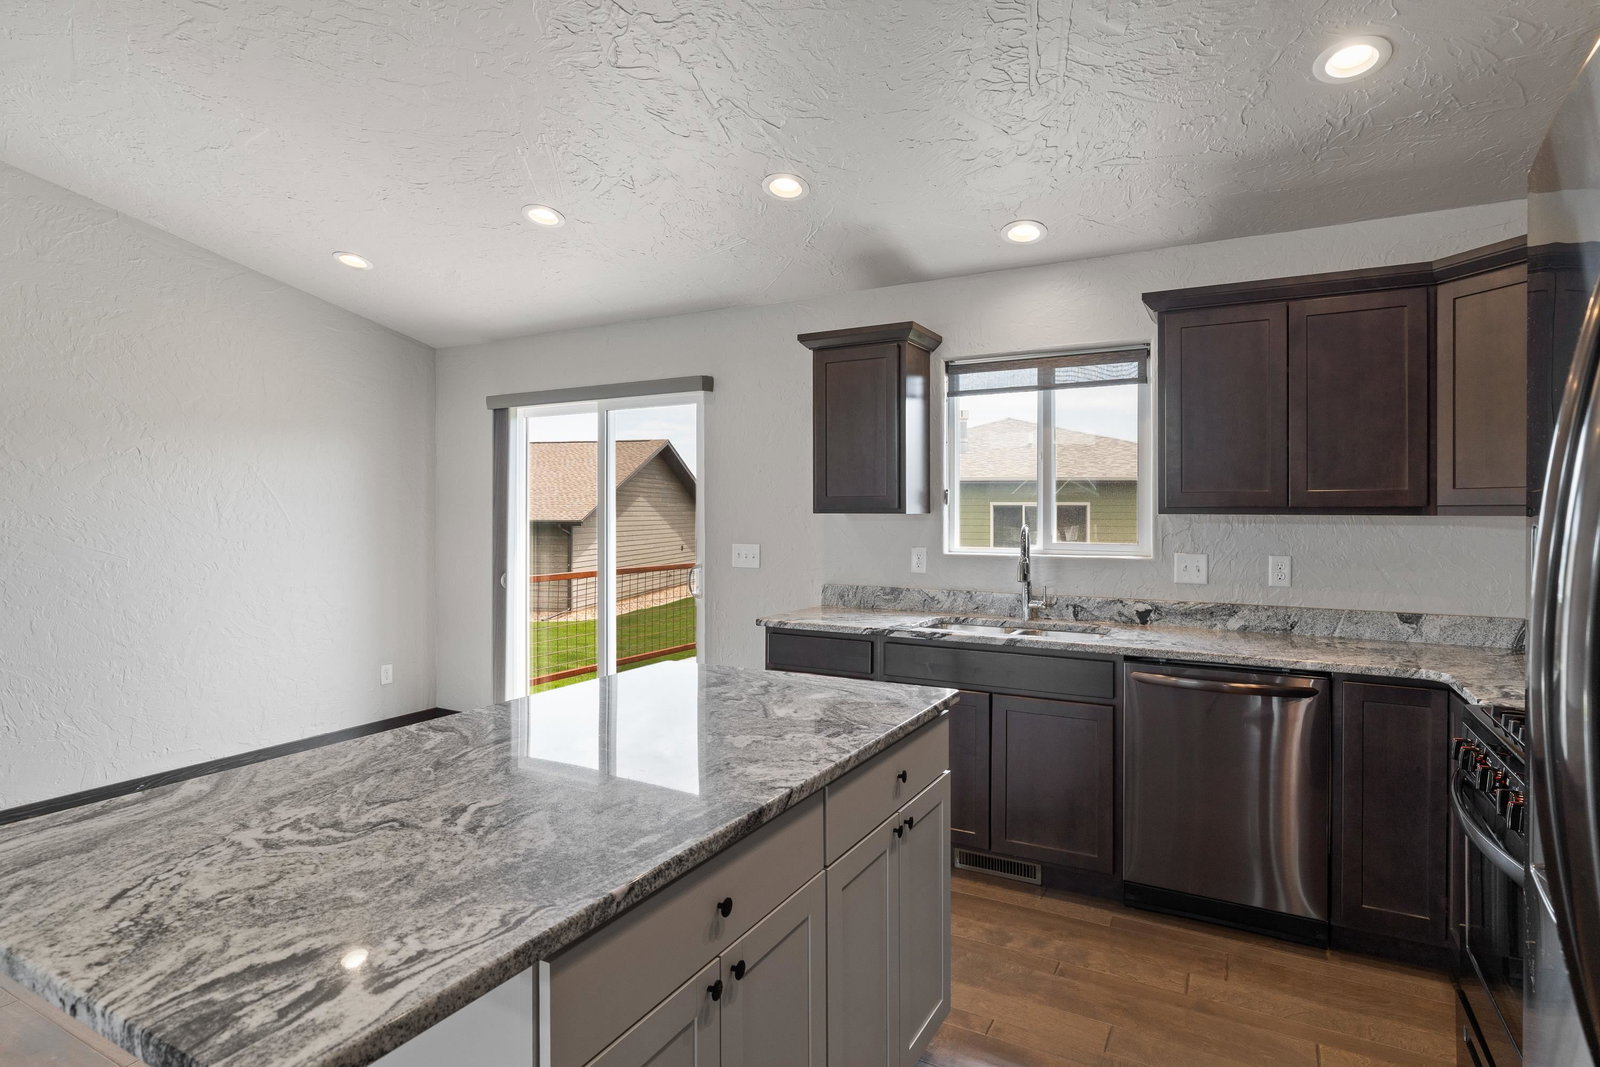
Listed by Lonnie Doney, KWBH, 605-407-1048. Enjoy easy golf-course living in this quality built Howie Construction home in the desirable Red Rock Village subdivision! This stunning home has it all: a contemporary design, spacious interior layout with high-quality finishes, and the ease of HOA exterior amenities! The main floor features an open-concept layout with the kitchen and living room as the heart of this home. Vaulted ceilings, engineered hardwood floors and great natural light compliment these spaces. The corner kitchen offers granite countertops, two-tone shaker style cabinetry, stainless steel appliances, and a breakfast bar for convenient seating and storage. From the nearby dining room, step out onto the east facing, raised back deck; perfect for entertaining or enjoying a morning cup of coffee. Main level primary suite has a walk in closet and ensuite bathroom with dual vanities and custom tile shower. Downstairs has a family room with large windows, two additional bedrooms, a full bathroom, and a large laundry/mechanical room with storage space. Outside has an attached 2-car garage for secured parking and storage. Well manicured lawn with curb-a-yard and rock accents, maintained by a sprinkler system. HOA is $135/mo and covers exterior lawn care, snow removal and sprinklers. Enjoy the quiet cul-de-sac location, with direct views of the 4th hole of the Golf Club at Red Rock. Call today.
/u.realgeeks.media/blackhillshomesource/Header_logo.jpg)
Additional Information
- Area
- Sheridan Lake Road
- Subdivision
- Red Rock Village
- Interior Features
- Carpet, Wood Floors, Vaulted Ceiling(s), Sump Pit, Walk-In Closets, Ceiling Fan(s), Garage Door Opener
- Heating
- Natural Gas
- Cooling
- Refrig. C/Air
- Roof
- Composition
- Garage Type
- Attached
- Garage Description
- Two Car
- Interior Features
- Carpet, Wood Floors, Vaulted Ceiling(s), Sump Pit, Walk-In Closets, Ceiling Fan(s), Garage Door Opener
- Basement
- Yes
- Construction
- Frame
- Cooling
- Refrig. C/Air
- Roof
- Composition
- Heating
- Natural Gas
Mortgage Calculator
Listing courtesy of Keller Williams Realty Black Hills SP.