6668 Berwick Court, Rapid City, SD 57702
- $1,195,000
- 4
- BD
- 5
- BA
- 5,552
- SqFt




- List Price
- $1,195,000
- Price Change
- ▼ $104,000 1783562836
- Days on Market
- 52
- Status
- UC-CONTINGENCY-TAKE BKUPS
- MLS#
- 89002
- Bedrooms
- 4
- Bathrooms
- 5
- Full Baths
- 4
- Half Baths
- 1
- Living Area
- 5,552
- Lot Size (Acres)
- 1.15
- Style
- Two Story
- Year Built
- 2003
Property Description
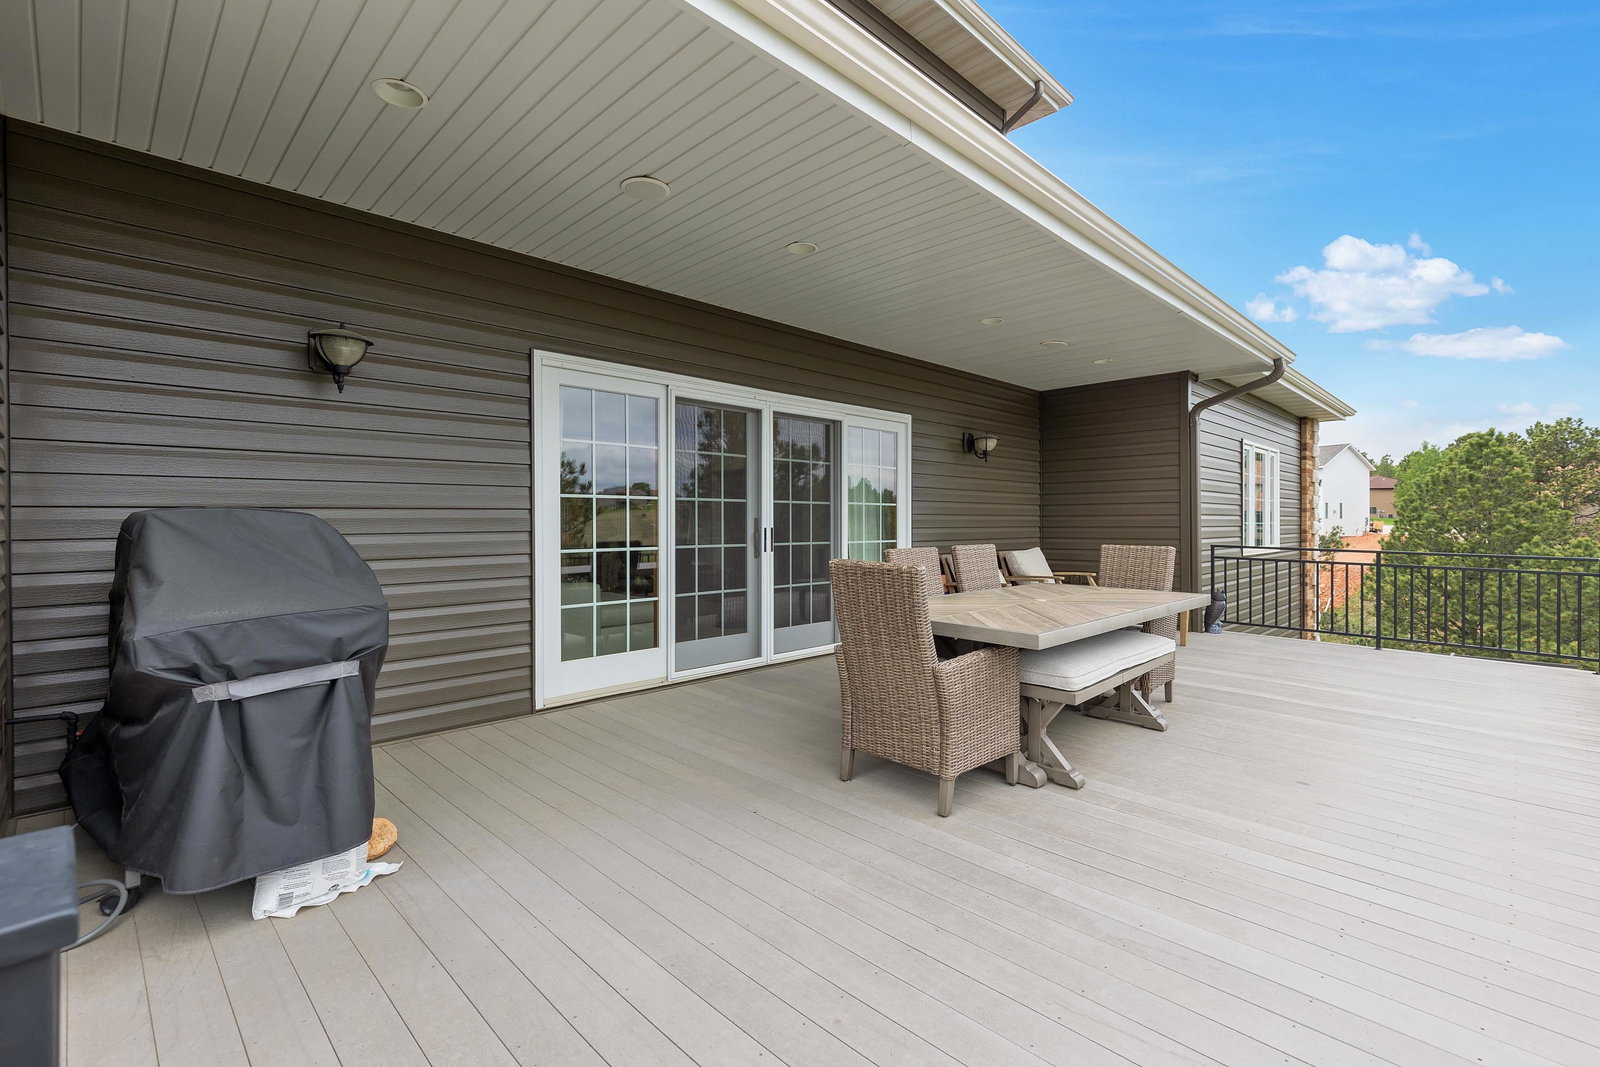
Listed by TJ Wojtanowicz at Black Hills Realty | 605-863-1920. Welcome to 6668 Berwick Ct, a luxurious custom home located on 1.15 acres in the highly desirable Red Rock Estates and backing to the golf course. This impressive property offers 4 bedrooms (plus an office), 4.5 bathrooms, and exceptional craftsmanship throughout. The stunning exterior features beautiful brick and rock accents that create incredible curb appeal and make this a truly one-of-a-kind home. Inside, you'll find a dream kitchen with granite countertops, reverse osmosis, custom maple cabinetry, red oak flooring, a formal dining area, and a cozy sunroom. Adjacent to the kitchen is the grand main living area featuring soaring ceilings, abundant natural light, a dramatic two-story fireplace, and a fantastic wet bar perfect for entertaining. The main-level primary suite is a private retreat with a 12' x 14' walk-in closet, laundry closet, double granite vanity, Jacuzzi tub, and walk-in tiled shower. Upstairs offers an additional living area, second laundry area, 3 spacious bedrooms, and 2 full bathrooms. The 3 car garage is every car enthusiast's dream with a plumbed gas line for future heat and a secured storage/gun room. Additional features include custom Alder cabinetry, Marvin windows, two furnaces, two central air units, whole-home stereo system, TV hookups in every room, and two laundry areas. The lower level offers 1 bedrooms, full bathroom, wet bar and family room.
/u.realgeeks.media/blackhillshomesource/Header_logo.jpg)
Additional Information
- Area
- Rapid City Southwest
- Subdivision
- Red Rock Estates
- Interior Features
- Carpet, Wood Floors, Tile Floors, Jet Tub, Wet Bar, Vaulted Ceiling(s), Walk-In Closets, Ceiling Fan(s), Garage Door Opener, Granite Countertops
- Fireplaces
- 2
- Heating
- Natural Gas, Forced Air
- Cooling
- Refrig. C/Air
- Roof
- Composition
- School District
- Rapid City
- Garage Type
- Attached
- Garage Description
- Three Car
- Interior Features
- Carpet, Wood Floors, Tile Floors, Jet Tub, Wet Bar, Vaulted Ceiling(s), Walk-In Closets, Ceiling Fan(s), Garage Door Opener, Granite Countertops
- Basement
- Yes
- Construction
- Frame
- Cooling
- Refrig. C/Air
- Roof
- Composition
- School District
- Rapid City
- Fireplace
- Yes
- Heating
- Natural Gas, Forced Air
Mortgage Calculator
Listing courtesy of Black Hills SD Realty.