145 Isaac St., Rapid City, SD 57703
- $674,500
- 3
- BD
- 3
- BA
- 2,355
- SqFt








- List Price
- $674,500
- Price Change
- ▼ $10,000 1783544055
- Days on Market
- 103
- Status
- ACTIVE
- MLS#
- 88945
- Bedrooms
- 3
- Bathrooms
- 3
- Full Baths
- 2
- Half Baths
- 1
- Living Area
- 2,355
- Lot Size (Acres)
- 0.29
- Style
- Two Level
- Year Built
- 2026
Property Description
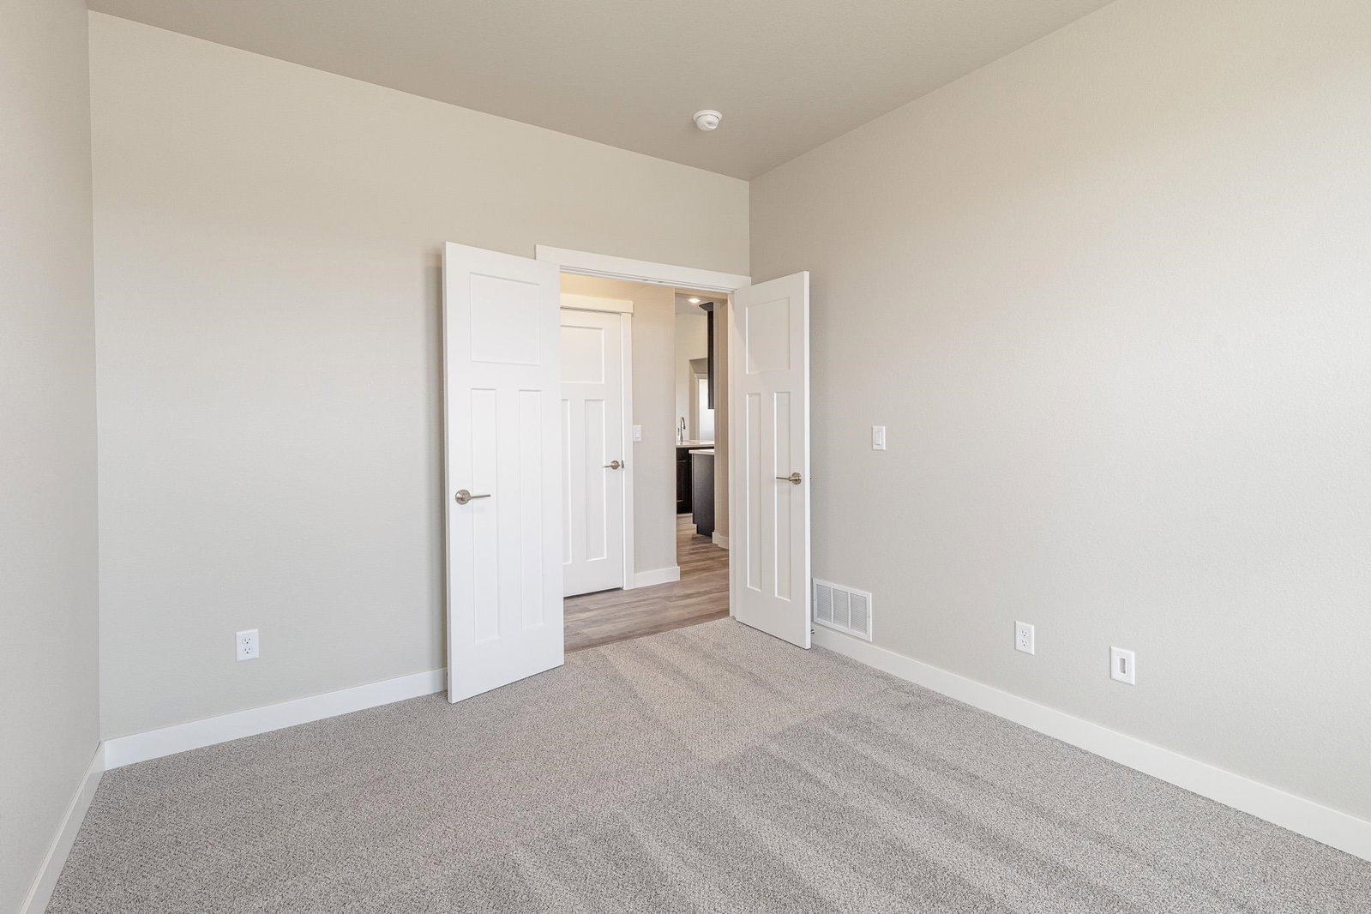
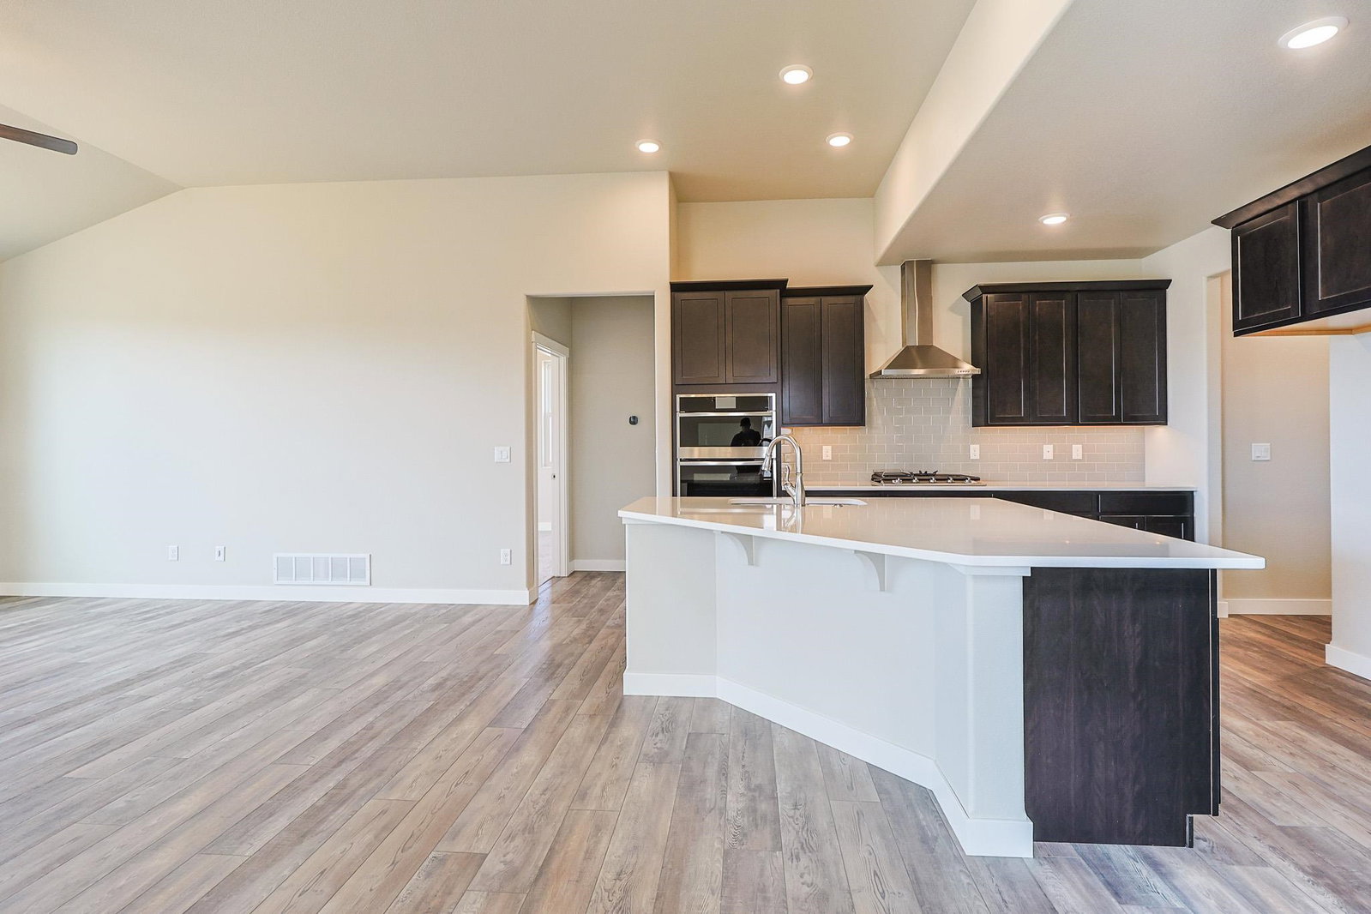
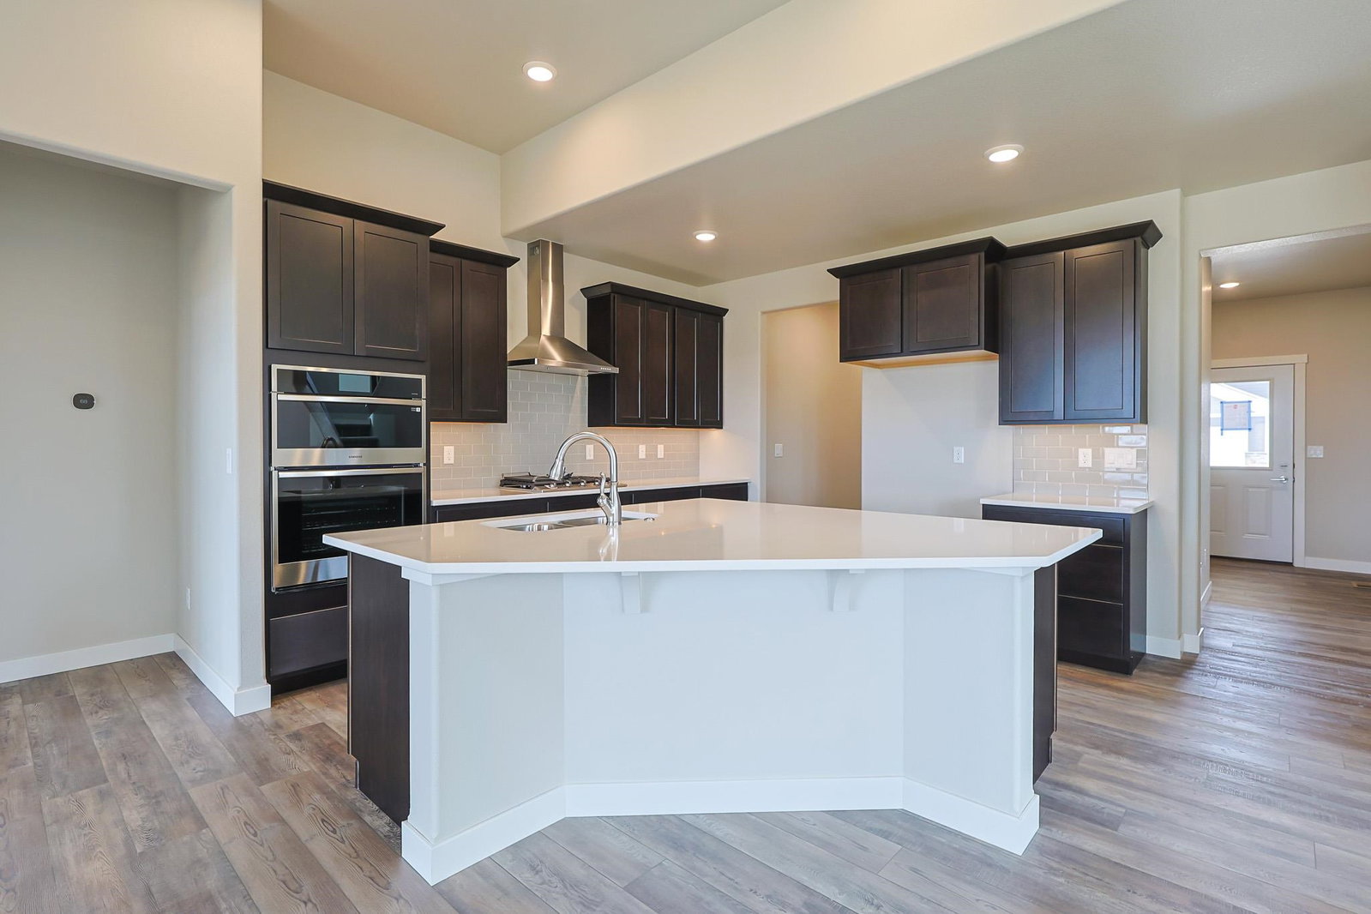
Listed by Michelle Chenoweth eXp Realty and Jeni Lemon eXp Realty 605.801.0626 * $26,980 Builder Incentive available. Welcome to 145 Isaac St in Rapid Cityâs Shepherd Hills community featuring the popular Garnet floor plan with Foothills elevation. This 2,355 sq ft home offers modern design, functional living space, and a spacious third-stall garage. Open-concept layout creates seamless flow between living, dining, and kitchen areas for comfortable everyday living and entertaining. Kitchen features granite countertops, tile backsplash, under-cabinet lighting, and beautifully finished cabinetry. Spacious ownerâs suite includes luxurious 5-piece bath with soaker tub. Located in desirable Shepherd Hills with convenient access to shopping, schools, dining, and Rapid Cityâs growing east side amenities.
/u.realgeeks.media/blackhillshomesource/Header_logo.jpg)
Additional Information
- Area
- Rapid City Northeast
- Subdivision
- Shepard Hills Subdivision
- Interior Features
- Carpet, Vaulted Ceiling(s), Walk-In Closets, Ceiling Fan(s), Garage Door Opener
- Heating
- Natural Gas, Forced Air
- Cooling
- Refrig. C/Air
- Roof
- Composition
- School District
- Rapid City
- Garage Type
- Attached
- Garage Description
- Three Car
- Interior Features
- Carpet, Vaulted Ceiling(s), Walk-In Closets, Ceiling Fan(s), Garage Door Opener
- Construction
- Frame
- Cooling
- Refrig. C/Air
- Roof
- Composition
- School District
- Rapid City
- Heating
- Natural Gas, Forced Air
Mortgage Calculator
Listing courtesy of eXp Realty.