8570 Dunsmore Road, Rapid City, SD 57702
- $435,000
- 4
- BD
- 2
- BA
- 2,340
- SqFt




- List Price
- $435,000
- Price Change
- ▼ $15,000 1782954094
- Days on Market
- 58
- Status
- UC-CONTINGENCY-TAKE BKUPS
- MLS#
- 88938
- Bedrooms
- 4
- Bathrooms
- 2
- Full Baths
- 2
- Living Area
- 2,340
- Lot Size (Acres)
- 0.63
- Style
- Two Level
- Year Built
- 1972
Property Description
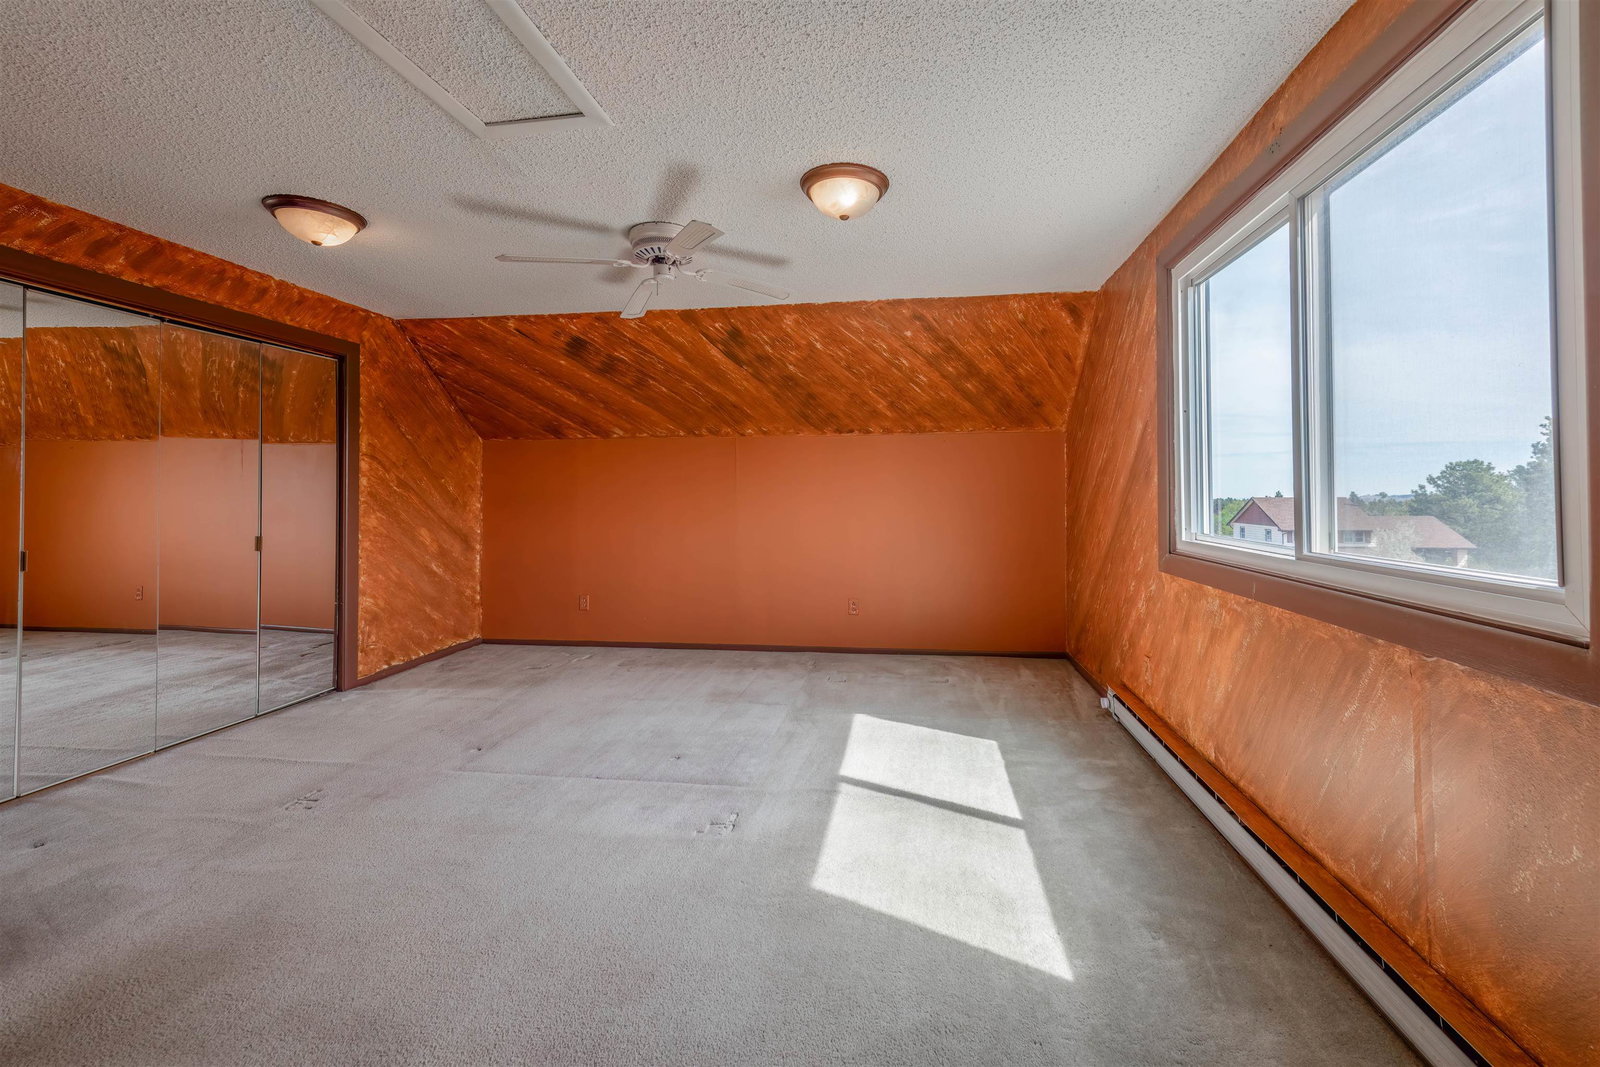
Welcome to this well-maintained 4-bedroom (1-ntc), 2-bathroom home situated on a spacious corner lot in the highly sought-after Colonial Pine Hills area. Offering over 2,300 square feet of living space, this property combines comfort, functionality, and an unbeatable location just minutes from Rapid City. The homeâs layout provides ample room for everyday living and entertaining, with generous living areas, abundant natural light, and plenty of storage throughout. Recent exterior updates, including new siding and garage doors, enhance both curb appeal and long-term value. The large corner lot offers mature landscaping, room for outdoor activities, gardening, or future improvements, while providing privacy. Whether youâre enjoying a quiet evening at home, hosting family and friends, or taking advantage of the nearby Black Hills recreation opportunities, this property is designed to fit a variety of lifestyles. Located in one of the Rapid Cityâs more desirable neighborhoods, youâll appreciate the peaceful setting and established surroundings. If youâre looking for a home with space, character, and an exceptional location, this Colonial Pine Hills property is one you wonât want to miss.
/u.realgeeks.media/blackhillshomesource/Header_logo.jpg)
Additional Information
- Area
- Sheridan Lake Road
- Interior Features
- Carpet, Laminate Flooring
- Fireplaces
- 2
- Heating
- Electric
- Cooling
- Window Evap.
- Roof
- Composition
- Garage Type
- Attached
- Garage Description
- Two Car
- Interior Features
- Carpet, Laminate Flooring
- Basement
- Yes
- Construction
- Frame
- Cooling
- Window Evap.
- Roof
- Composition
- Fireplace
- Yes
- Heating
- Electric
Mortgage Calculator
Listing courtesy of Better Way Half Fee Realty.