8746 Sheridan Lake Road, Rapid City, SD 57702
- $1,099,000
- 6
- BD
- 4
- BA
- 4,088
- SqFt




- List Price
- $1,099,000
- Days on Market
- 61
- Status
- UC-CONTINGENCY-TAKE BKUPS
- MLS#
- 88885
- Bedrooms
- 6
- Bathrooms
- 4
- Full Baths
- 3
- Half Baths
- 1
- Living Area
- 4,088
- Lot Size (Acres)
- 1.88
- Style
- Ranch
- Year Built
- 2021
Property Description
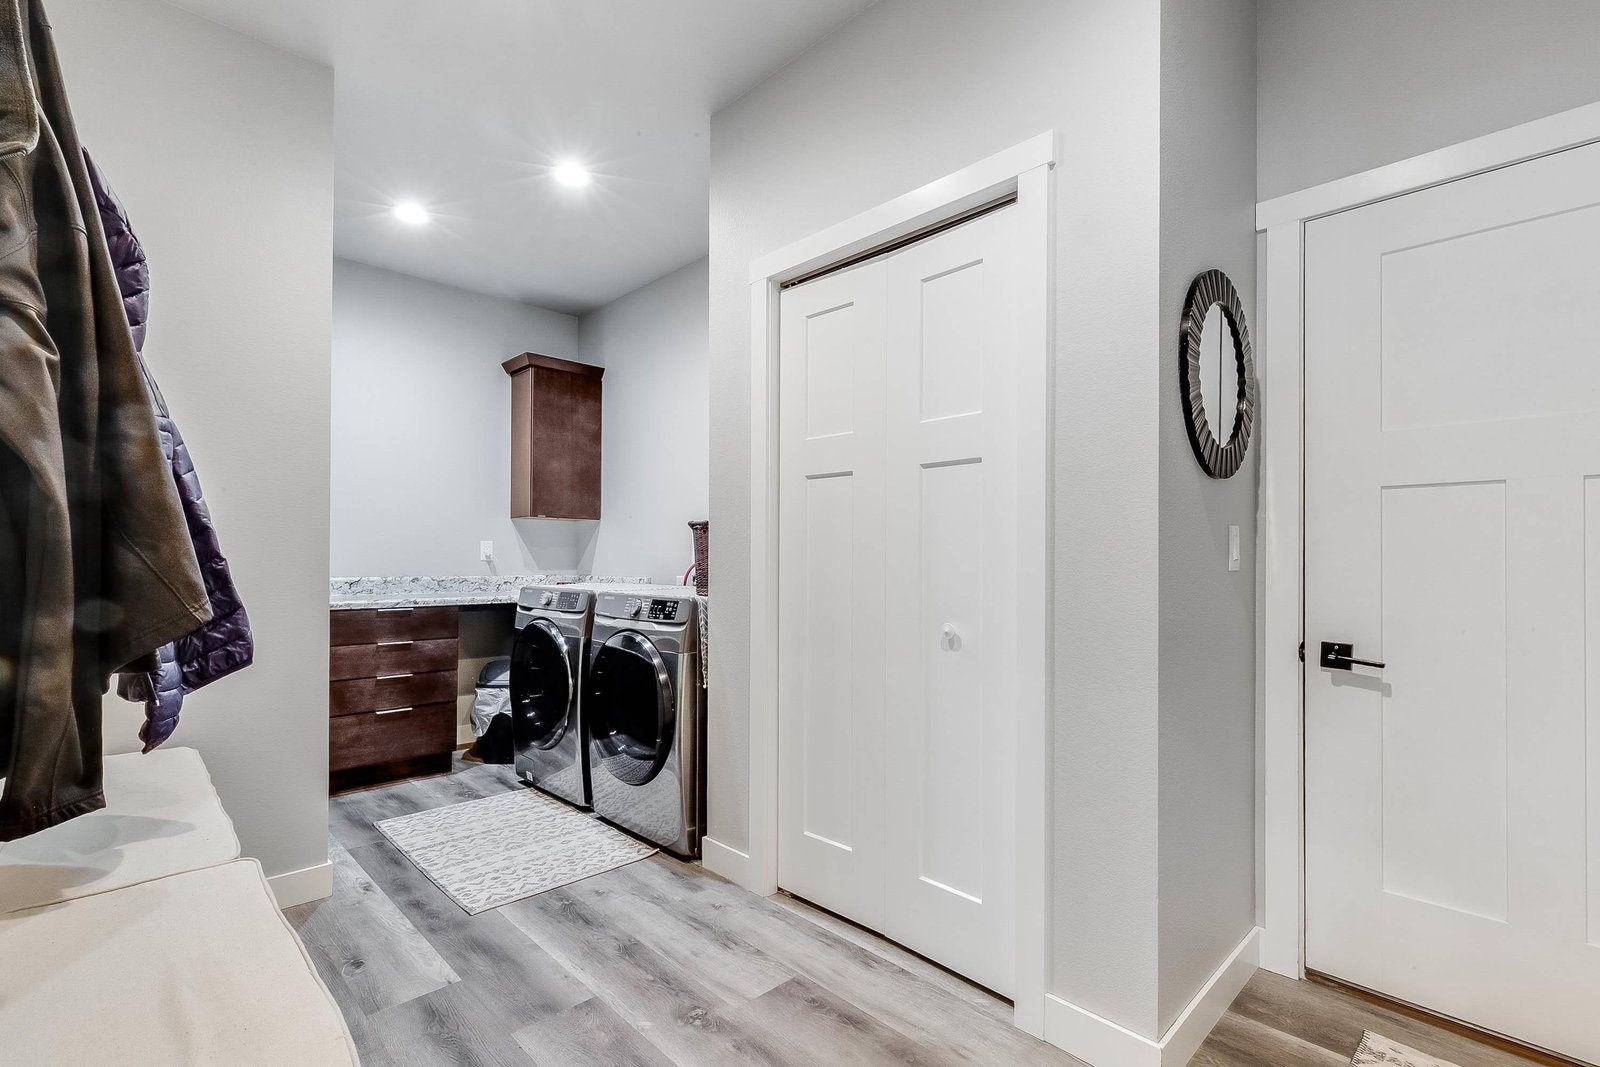
Listed by TJ Wojtanowicz at Black Hills Realty | 605-863-1920. Welcome to 8746 Sheridan Lake Rd â an incredible opportunity to own a spacious and beautifully designed property in one of Rapid Cityâs most desirable west side locations within the SW Rapid City school district. This impressive home offers over 4,000 square feet with 6 bedrooms, 4 bathrooms, and a layout designed for both everyday living and entertaining. The main level features 3 bedrooms, 2 full bathrooms, and a half bath, along with a dedicated office, open concept living area, quartz countertops, main floor laundry, and a stunning primary suite complete with a huge tiled walk-in shower and freestanding tub. Enjoy easy access to the covered back deck and beautiful outdoor setting from the main level living area. The fully finished walkout basement includes 3 additional bedrooms, a large living room, gaming area, wet bar, additional laundry area, huge storage room, and ample space for entertaining or guests. Fireplaces are located on both the main level and basement, creating warm and inviting living spaces throughout the home. Additional features include all appliances staying, a private well, whole house generator, an enclosed garden area, ample parking, high-end finishes, and an excellent west side location with quick access to Rapid City amenities and the Black Hills. Situated on acreage with outstanding space and functionality, this property offers the perfect combination of quality construction, luxury fi
/u.realgeeks.media/blackhillshomesource/Header_logo.jpg)
Additional Information
- Area
- Old Areas
- Interior Features
- Carpet, Wood Floors, Tile Floors, Vaulted Ceiling(s), Walk-In Closets, Ceiling Fan(s), Garage Door Opener, Granite Countertops
- Fireplaces
- 2
- Heating
- Natural Gas, Forced Air
- Cooling
- Refrig. C/Air
- Roof
- Composition
- School District
- Rapid City
- Garage Type
- Attached
- Garage Description
- Three Car
- Interior Features
- Carpet, Wood Floors, Tile Floors, Vaulted Ceiling(s), Walk-In Closets, Ceiling Fan(s), Garage Door Opener, Granite Countertops
- Basement
- Yes
- Construction
- Frame
- Cooling
- Refrig. C/Air
- Roof
- Composition
- School District
- Rapid City
- Fireplace
- Yes
- Heating
- Natural Gas, Forced Air
Mortgage Calculator
Listing courtesy of Black Hills SD Realty.