111 W Pine Street, Spearfish, SD 57783
- $885,000
- 4
- BD
- 2
- BA
- 2,448
- SqFt




- List Price
- $885,000
- Days on Market
- 67
- Status
- ACTIVE
- MLS#
- 88813
- Bedrooms
- 4
- Bathrooms
- 2
- Full Baths
- 2
- Living Area
- 2,448
- Lot Size (Acres)
- 3.79
- Style
- Two Story
- Year Built
- 1980
Property Description
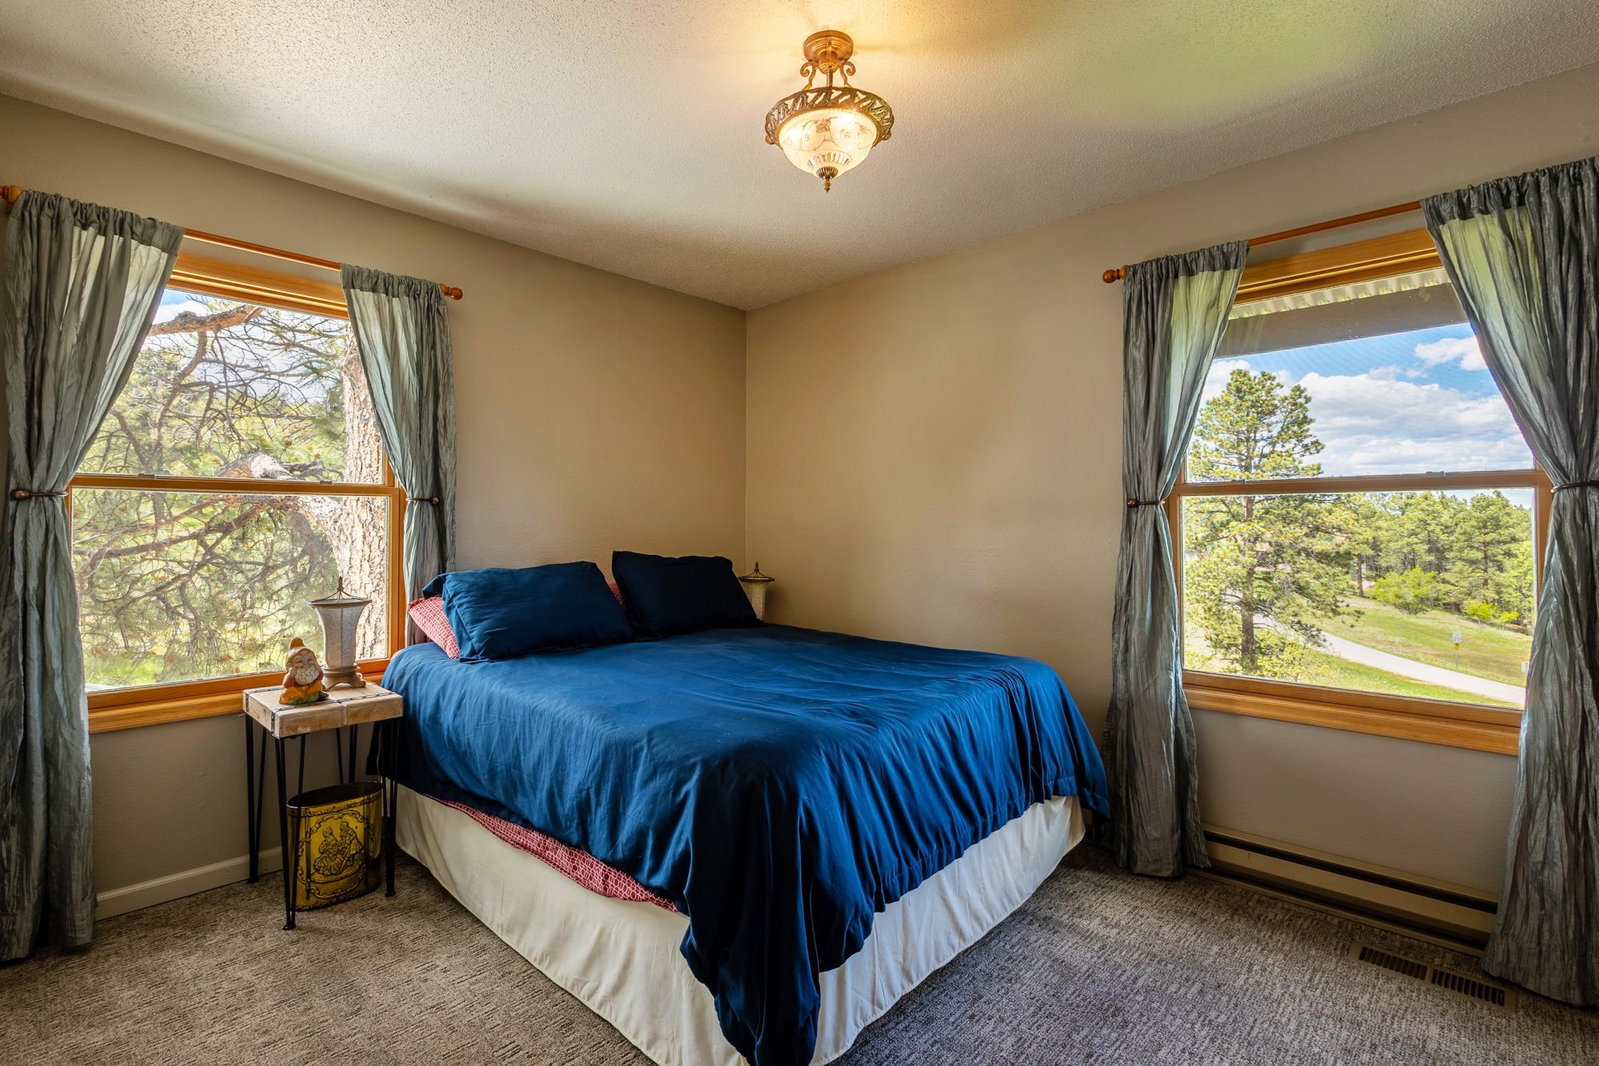
For more information, please contact listing agents Scot Munro 605-641-6482 or Heath Gran 605-209-2052 with Great Peaks Realty. Located in the desirable Mountain Plains subdivision on 3.79 acres, this beautiful property offers stunning views, mature trees, gorgeous landscaping, and a beautifully maintained yard that creates a peaceful and inviting setting. Full of charm and character, this unique home features 4 bedrooms and 2 bathrooms with natural light and comfortable living spaces throughout. The main level includes 2 bedrooms, 1 bathroom, and a stunning vaulted living room featuring exposed beams, a beautiful fireplace, and a bay window that fills the space with natural light. The kitchen and dining area flow seamlessly together and feature granite countertops, a copper sink, and sliding doors leading to the expansive covered deck, where you can enjoy the views and relax in the hot tub. The upper loft area is dedicated to the primary suite and bathroom, creating a cozy and unique retreat. Downstairs, the basement offers a generous family room, an additional bedroom, laundry area, mudroom, and a separate storage/utility room for added functionality. In addition to the homeâs inviting interior, the property also includes two 2-car detached garages and a covered RV port, offering plenty of room for vehicles, storage, and recreational equipment. This home is warm, inviting, and truly one-of-a-kind filled with charm and beautiful surroundings!
/u.realgeeks.media/blackhillshomesource/Header_logo.jpg)
Additional Information
- Area
- Spearfish
- Subdivision
- Mountain Pl 1
- Interior Features
- Carpet, Wood Floors, Tile Floors, Vaulted Ceiling(s), Ceiling Fan(s), Garage Door Opener, Granite Countertops
- Fireplaces
- 1
- Heating
- Natural Gas, Forced Air, Baseboard
- Cooling
- Refrig. C/Air
- Roof
- Metal
- Garage Type
- Detached
- Garage Description
- Four or More Car
- Interior Features
- Carpet, Wood Floors, Tile Floors, Vaulted Ceiling(s), Ceiling Fan(s), Garage Door Opener, Granite Countertops
- Basement
- Yes
- Construction
- Frame
- Cooling
- Refrig. C/Air
- Roof
- Metal
- Fireplace
- Yes
- Heating
- Natural Gas, Forced Air, Baseboard
Mortgage Calculator
Listing courtesy of Great Peaks Realty.