1823 Sunny Springs Drive, Rapid City, SD 57702
- $349,000
- 3
- BD
- 2
- BA
- 2,452
- SqFt






- List Price
- $349,000
- Price Change
- ▼ $20,900 1780518587
- Days on Market
- 69
- Status
- UC-CONTINGENCY-TAKE BKUPS
- MLS#
- 88774
- Bedrooms
- 3
- Bathrooms
- 2
- Full Baths
- 2
- Living Area
- 2,452
- Lot Size (Acres)
- 0.11
- Style
- Ranch
- Year Built
- 2005
Property Description
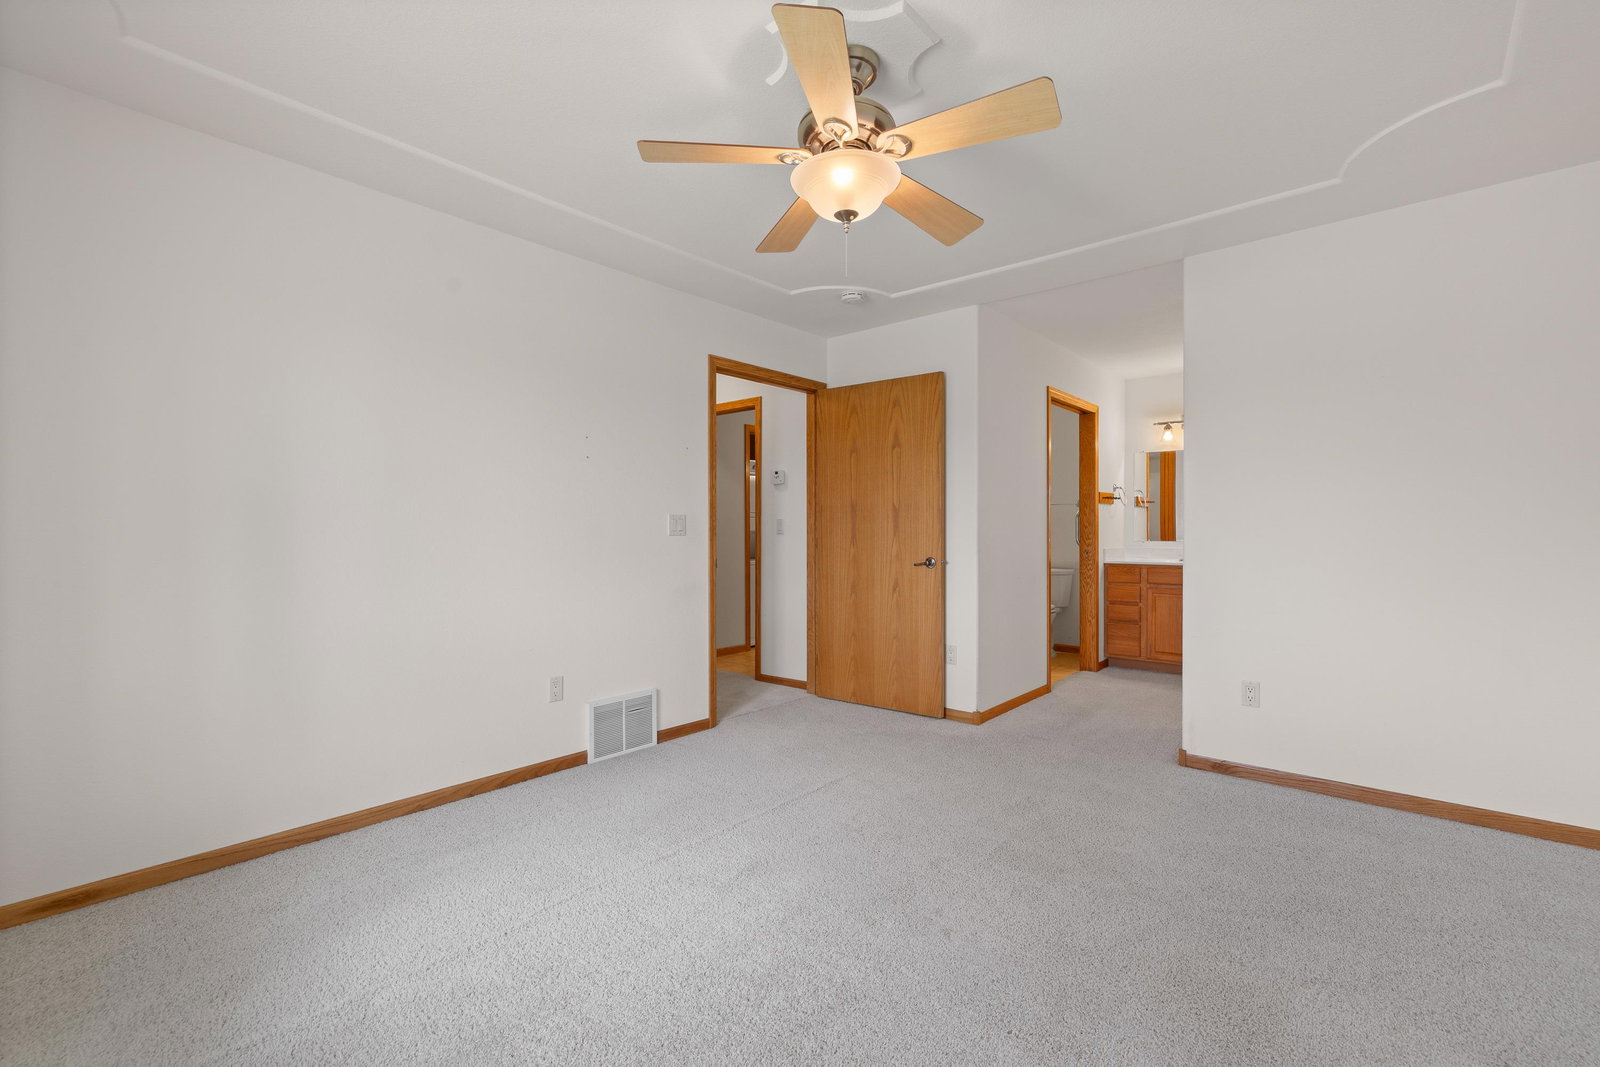
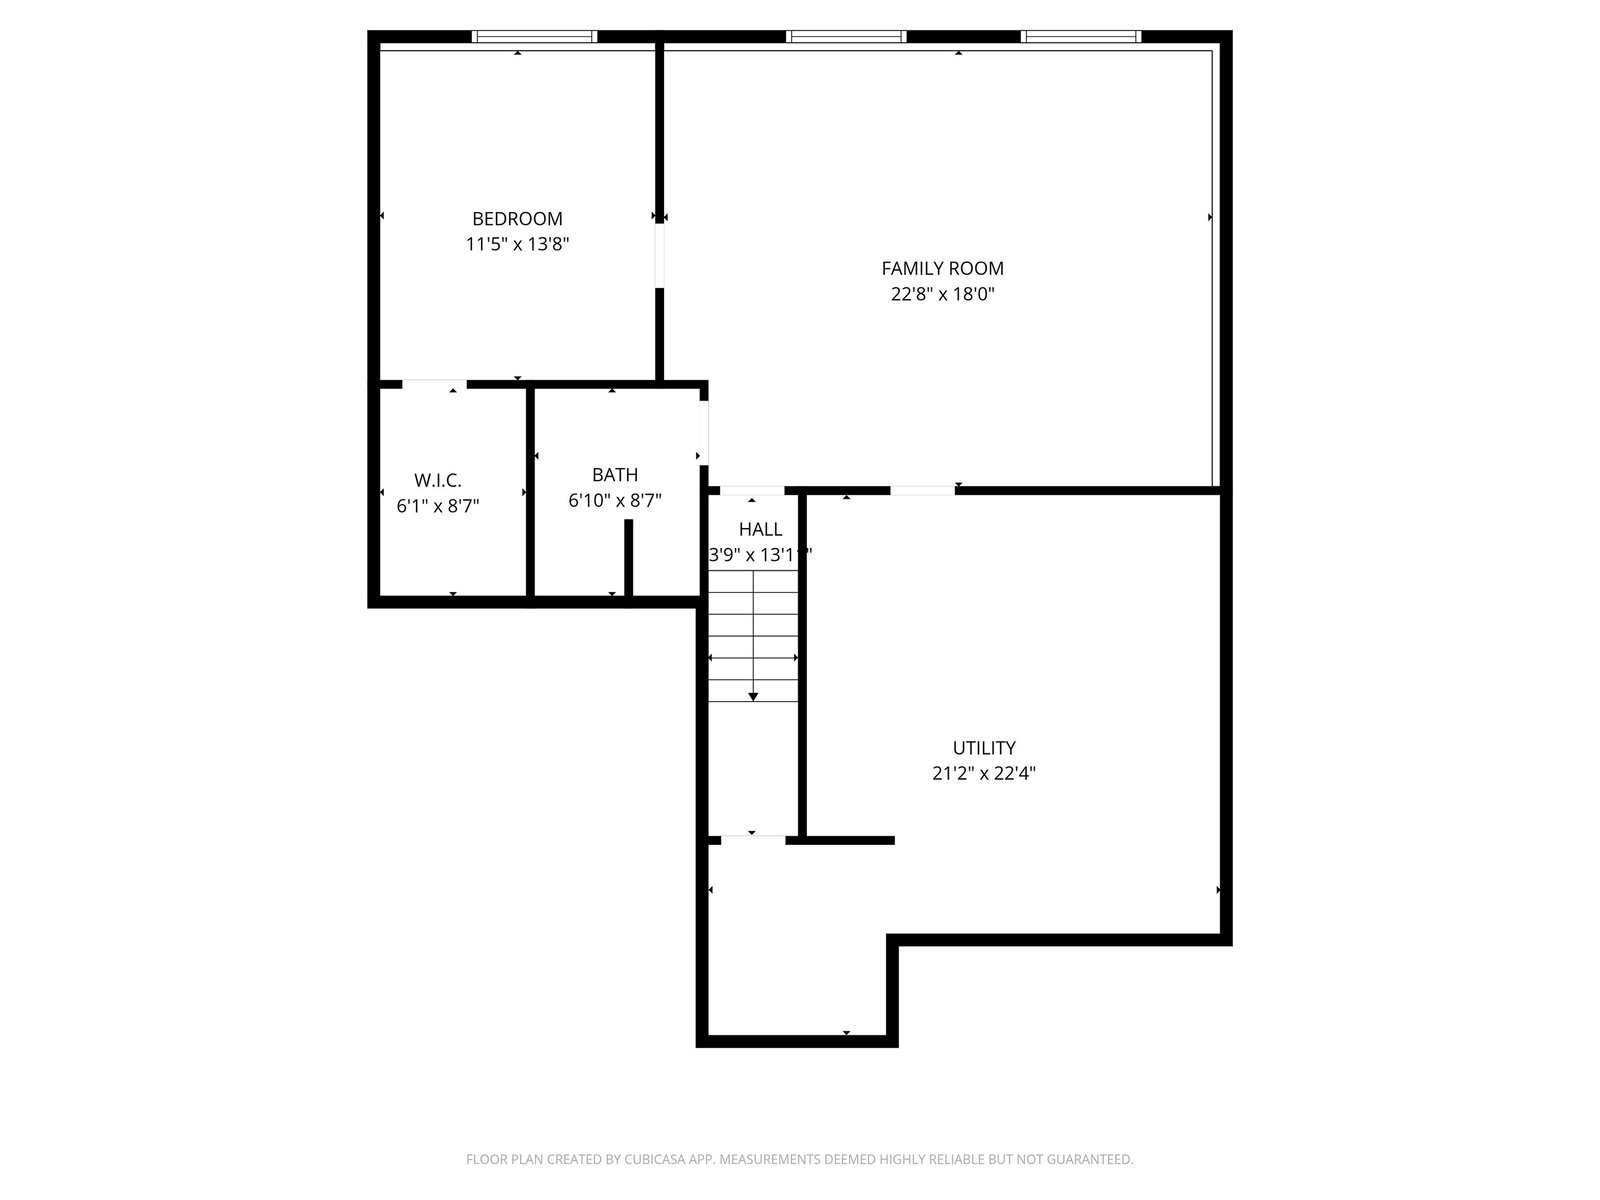
Listed by Jeremy Kahler, KWBH, 605-381-7500. Enjoy convenient 1-level living with a finished basement in this move in ready, 3 bedroom, 2 bathroom townhome! The open concept living area starts with a large living room with 12' vaulted ceilings and a sizable picture window for plenty of natural light. Continue into the good size kitchen with ample cabinet and counter space, a large breakfast bar, and all appliances stay. Nearby dining room for more formal meals, with a slider door to the raised back deck. 2 main level bedrooms, including the spacious primary bedroom with walk in closet, private vanity and access to the main bathroom with laundry closet. The basement level has an oversized family room with ground level windows, 1 additional bedroom, 1 full bathroom and a large storage/multi-use room to customize as you wish. Attached, fully finished 1-car garage with storage cabinetry and workspace. Entertaining is easy here- enjoy great views off the back Trex deck, or enjoy a morning cup of coffee on the front courtyard patio. Striking curb appeal with a covered front stoop, upgraded siding with brick accents and a well manicured yard with tasteful landscaping, maintained by sprinkler system. Conveniently located near I-90, you'll have easy access to everything the area has to offer. Home is in a 55+ community, and HOA is $110/mo and covers lawn maintenance and snow removal.
/u.realgeeks.media/blackhillshomesource/Header_logo.jpg)
Additional Information
- Area
- Rapid City-Northwest
- Subdivision
- Fountain Springs Business Park
- Interior Features
- Carpet, Tile Floors, Vaulted Ceiling(s), Walk-In Closets, Ceiling Fan(s)
- Heating
- Natural Gas, Forced Air
- Cooling
- Refrig. C/Air
- Roof
- Composition
- School District
- Rapid City
- Garage Type
- Attached
- Garage Description
- One Car
- Interior Features
- Carpet, Tile Floors, Vaulted Ceiling(s), Walk-In Closets, Ceiling Fan(s)
- Basement
- Yes
- Construction
- Frame
- Cooling
- Refrig. C/Air
- Roof
- Composition
- School District
- Rapid City
- Heating
- Natural Gas, Forced Air
Mortgage Calculator
Listing courtesy of Keller Williams Realty Black Hills SP.