993 Cabot Hill Road, Rapid City, SD 57701
- $469,000
- 4
- BD
- 3
- BA
- 2,236
- SqFt








- List Price
- $469,000
- Days on Market
- 72
- Status
- UC-CONTINGENCY-TAKE BKUPS
- MLS#
- 88740
- Bedrooms
- 4
- Bathrooms
- 3
- Full Baths
- 3
- Living Area
- 2,236
- Lot Size (Acres)
- 1
- Style
- Split Foyer
- Year Built
- 1978
Property Description
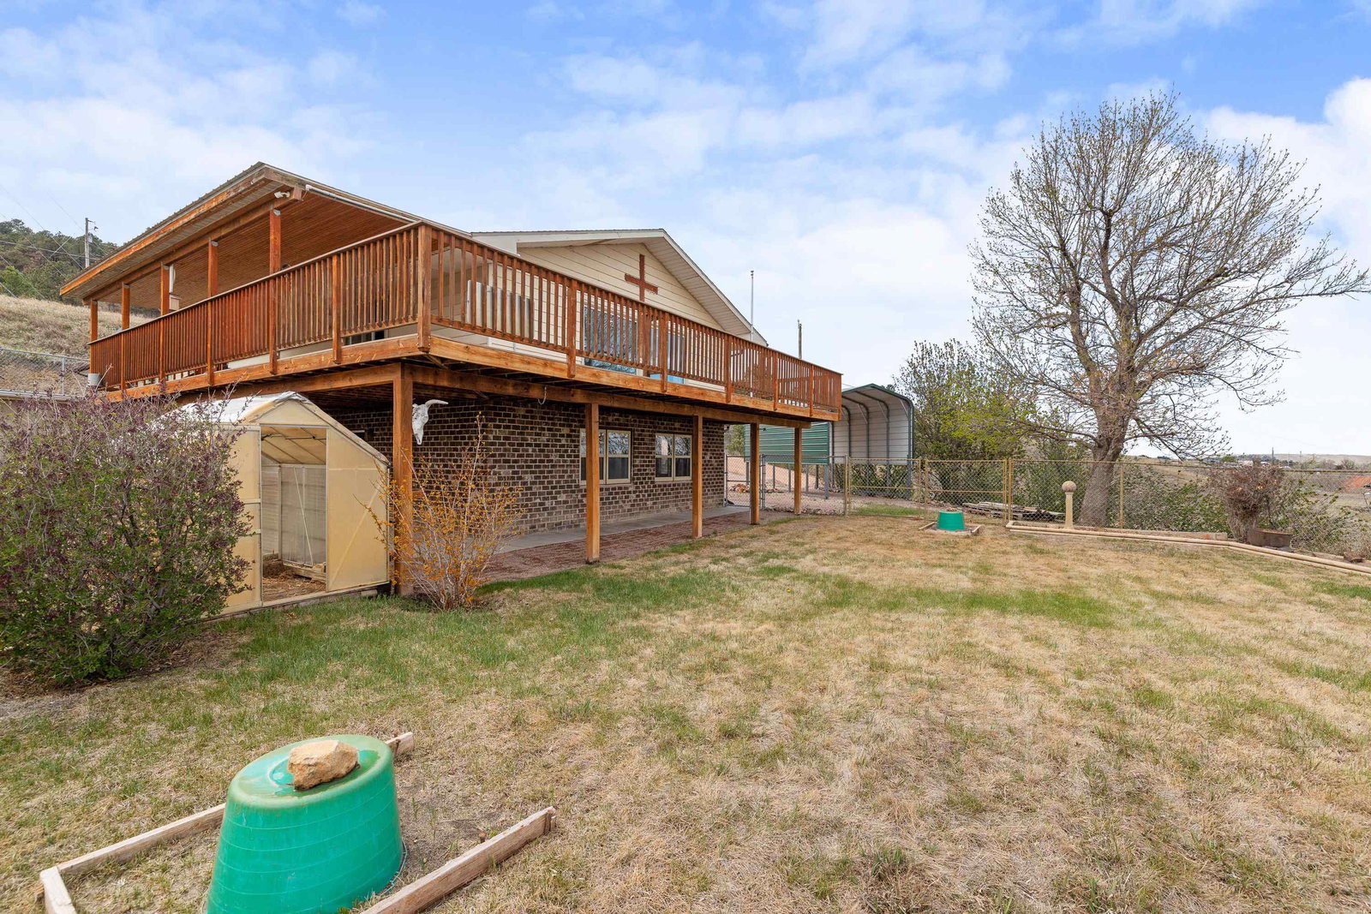
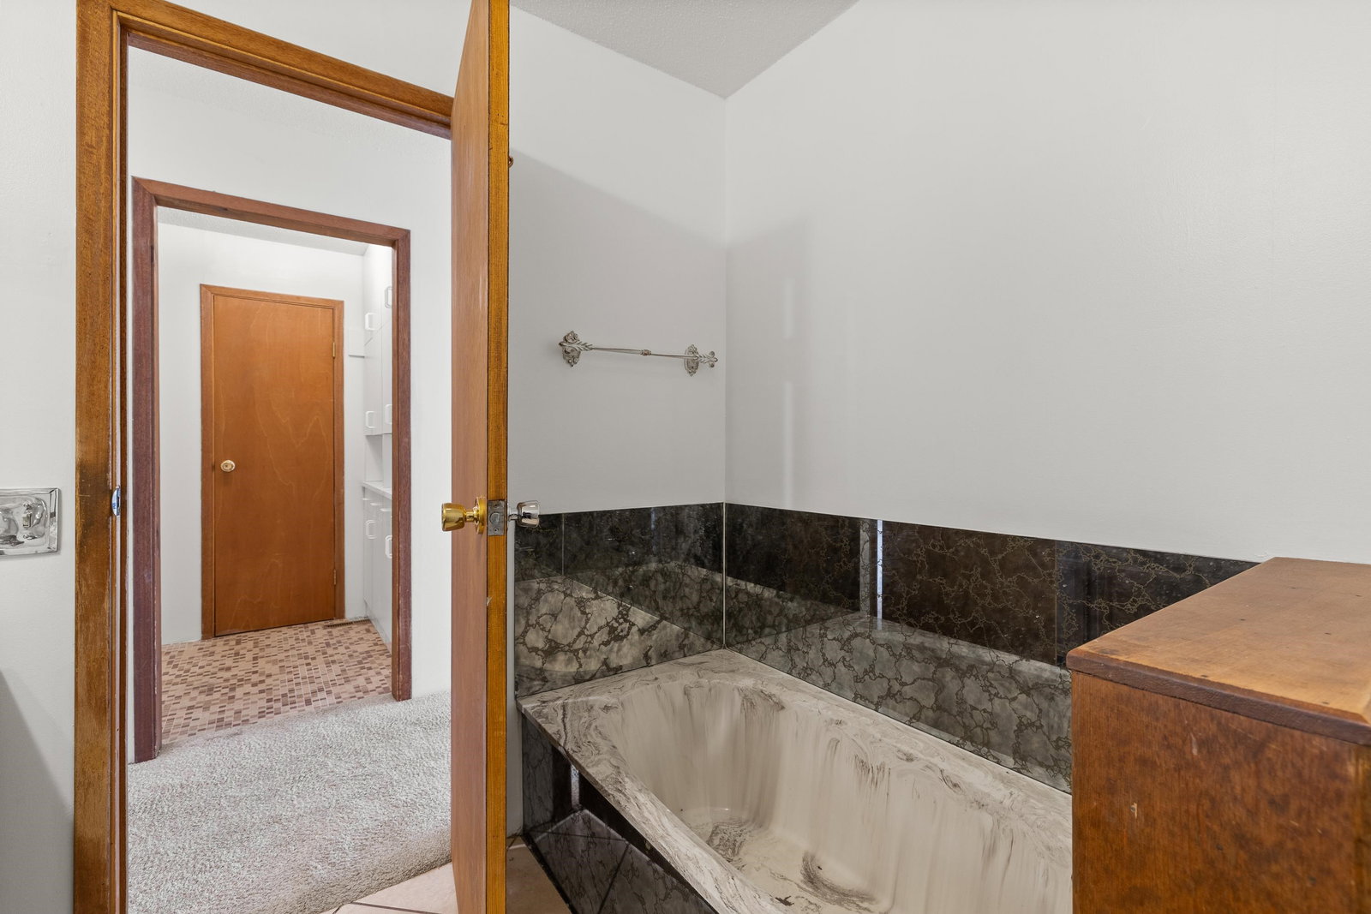
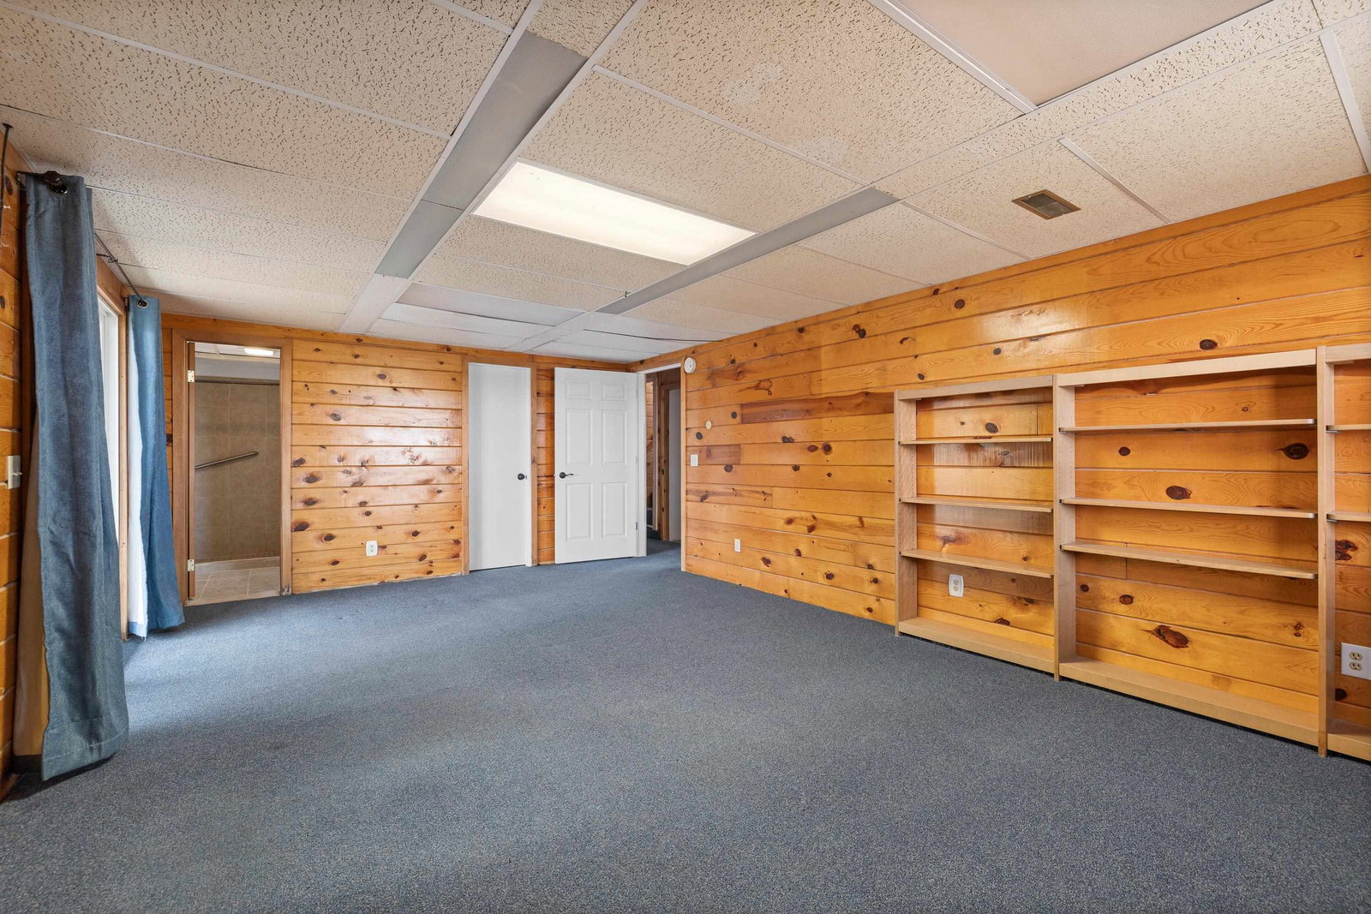
Experience peaceful privacy on your own acre± with panoramic Rapid City skyline views, yet still just minutes from everything in town. This 4-bedroom, 3-bathroom home offers 2,236 square feet of living space and sits on rolling terrain above street grade along the Cabot Hill corridor. It is the perfect blend of independence, comfort, and convenience. A spacious wraparound deck showcases spectacular views in every direction, with a large covered section ideal for relaxing or entertaining in any weather. From summer sunsets to the city lights below, this deck is your front-row seat to some of the most striking views in the area. Inside, the living room features a cozy wood-burning fireplace and a large picture window that frames the western skyline. The kitchen flows into a generous dining area with easy access to an enclosed porch, perfect for morning coffee or evening entertaining. The fenced yard is ideal for pets, children, or gardening, with mature fruit trees offering a seasonal harvest. This home is truly self-contained. A private water well provides complete independence from city utilities. A whole-house natural gas generator ensures you stay fully functional during power outages: lights, heat, water, and daily life continue uninterrupted. It is peace of mind you can feel every day you live here. Garage space is abundant with a 560-square-foot attached two-car garage on the lower level and a 528-square-foot attached oversized single stall garage on the main level.
/u.realgeeks.media/blackhillshomesource/Header_logo.jpg)
Additional Information
- Area
- Rapid City-Northwest
- Interior Features
- Carpet, Tile Floors, Vinyl Flooring
- Fireplaces
- 1
- Heating
- Natural Gas, Wood/Coal, Forced Air
- Cooling
- Refrig. C/Air
- Roof
- Composition
- Garage Type
- Attached
- Garage Description
- Three Car
- Interior Features
- Carpet, Tile Floors, Vinyl Flooring
- Basement
- Yes
- Construction
- Frame
- Cooling
- Refrig. C/Air
- Roof
- Composition
- Fireplace
- Yes
- Heating
- Natural Gas, Wood/Coal, Forced Air
Mortgage Calculator
Listing courtesy of Hayden Outdoors.