1103 Clubhouse Drive, Hot Springs, SD 57747
- $1,100,000
- 5
- BD
- 4
- BA
- 3,792
- SqFt



- List Price
- $1,100,000
- Days on Market
- 75
- Status
- ACTIVE
- MLS#
- 88709
- Bedrooms
- 5
- Bathrooms
- 4
- Full Baths
- 4
- Living Area
- 3,792
- Lot Size (Acres)
- 0.56
- Style
- Ranch
- Year Built
- 2022
Property Description
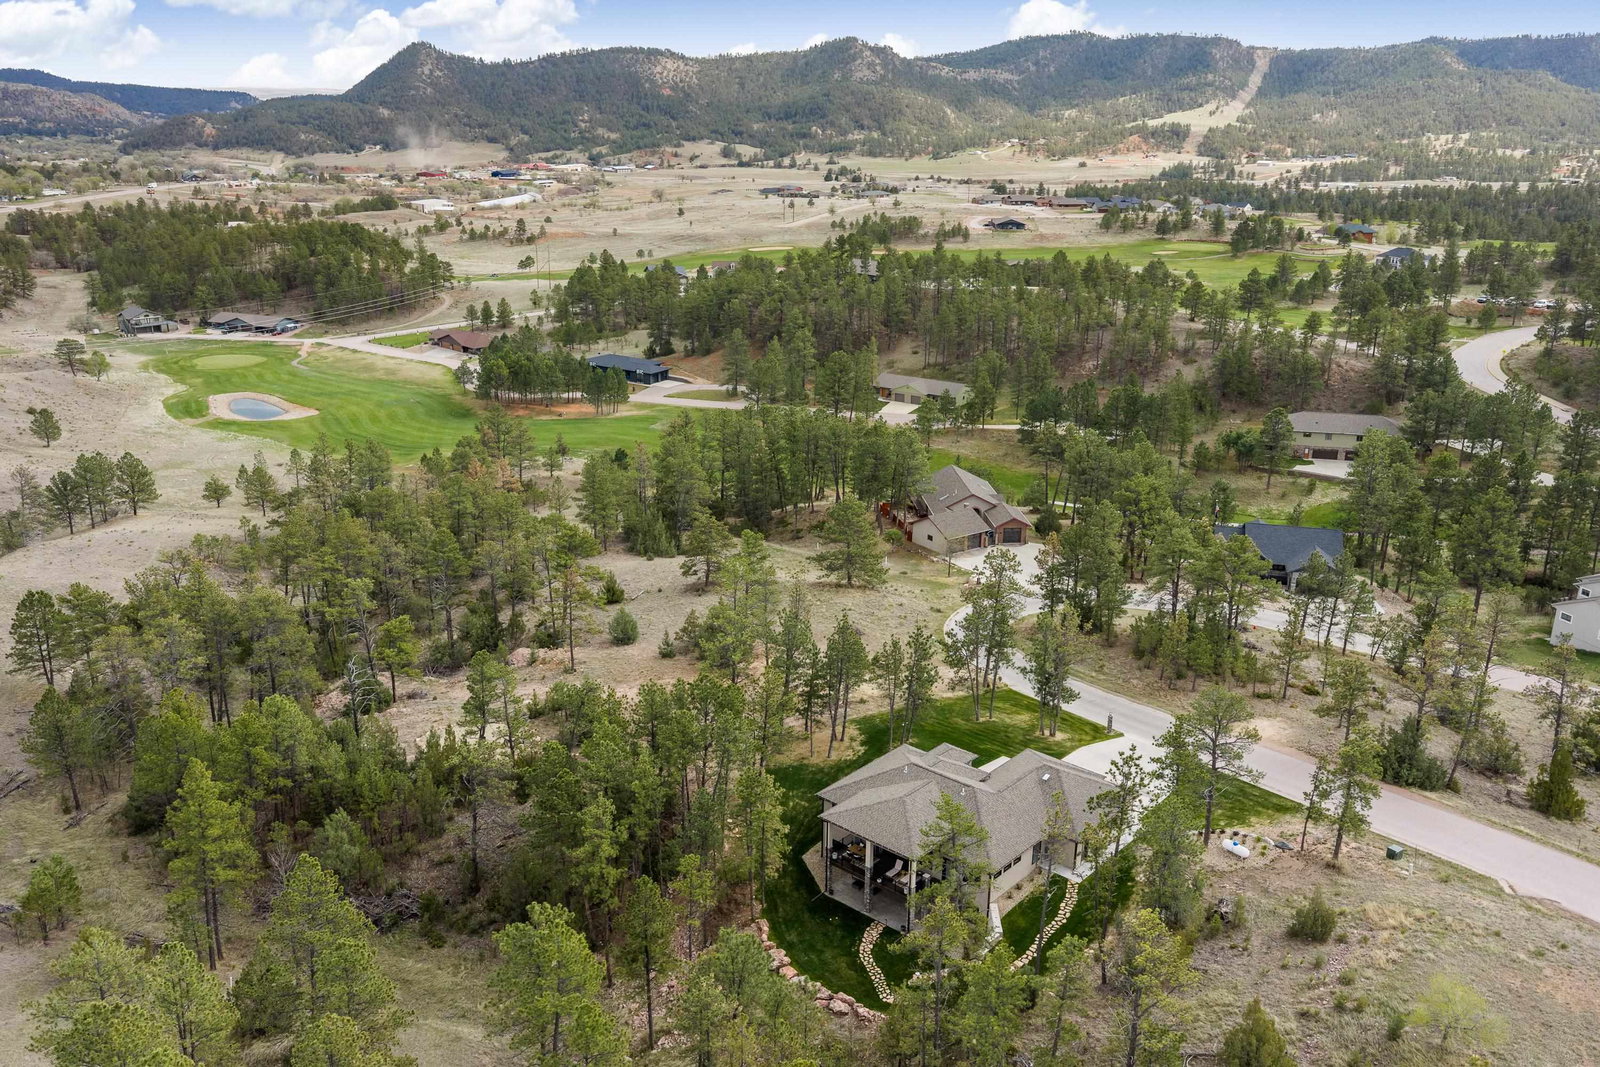
Custom 2022-SIP Panel built golf course estate in Back Nine â one of only two subdivisions directly on Southern Hills Golf Course, consistently ranking in Golfweek's "Best Courses You Can Play". This 3,792 sqft, 5-bed / 4-bath ranch was thoughtfully designed for both refined everyday living and exceptional entertaining, with a fully finished walkout lower level that lives like a second residence â ideal for multigenerational families, hosting guests, or premium short-term rental income. The main level features a vaulted great room, chef's kitchen with quartzite counters, double wall ovens, and large walk-in pantry, and a primary suite with soaking tub, walk-in shower, and oversized closet. Two additional bedrooms, a full bath, and main-level laundry complete effortless single-level living. The covered 28' x 12' deck overlooks private wooded views. The walkout lower level adds a spacious great room, full kitchenette/bar (refrigerator, sink, dishwasher), two private guest suites â each with its own ensuite â a second laundry, ample storage, and direct access to a covered patio. Additional highlights: heated 3-car garage with a sink, mature landscaping with underground sprinklers, two fireplaces, and the highest quality finishes throughout. Hot Springs offers the warmest micro-climates in the Black Hills â the "banana belt" â with year-round access to Angostura Reservoir, Wind Cave National Park, Custer State Park, and Mt. Rushmore. - The listing agent is related to the seller.
/u.realgeeks.media/blackhillshomesource/Header_logo.jpg)
Additional Information
- Area
- Hot Springs
- Subdivision
- Back Nine
- Interior Features
- Carpet, Wood Floors, Tile Floors, Laminate Flooring, Wet Bar, Vaulted Ceiling(s), Walk-In Closets, Ceiling Fan(s), Garage Door Opener, Granite Countertops
- Fireplaces
- 2
- Heating
- Electric, Propane, Forced Air
- Cooling
- Refrig. C/Air
- Roof
- Composition
- School District
- Hot Springs
- Garage Type
- Attached
- Garage Description
- Three Car
- Interior Features
- Carpet, Wood Floors, Tile Floors, Laminate Flooring, Wet Bar, Vaulted Ceiling(s), Walk-In Closets, Ceiling Fan(s), Garage Door Opener, Granite Countertops
- Basement
- Yes
- Construction
- Other
- Cooling
- Refrig. C/Air
- Roof
- Composition
- School District
- Hot Springs
- Fireplace
- Yes
- Heating
- Electric, Propane, Forced Air
Mortgage Calculator
Listing courtesy of Heartland Real Estate.