5365 Scrub Oak Circle, Rapid City, SD 57702
- $699,900
- 5
- BD
- 3
- BA
- 3,654
- SqFt



- List Price
- $699,900
- Price Change
- ▼ $15,100 1780955588
- Days on Market
- 76
- Status
- UC-CONTINGENCY-TAKE BKUPS
- MLS#
- 88688
- Bedrooms
- 5
- Bathrooms
- 3
- Full Baths
- 3
- Living Area
- 3,654
- Lot Size (Acres)
- 0.5
- Style
- Split Foyer
- Year Built
- 2000
Property Description
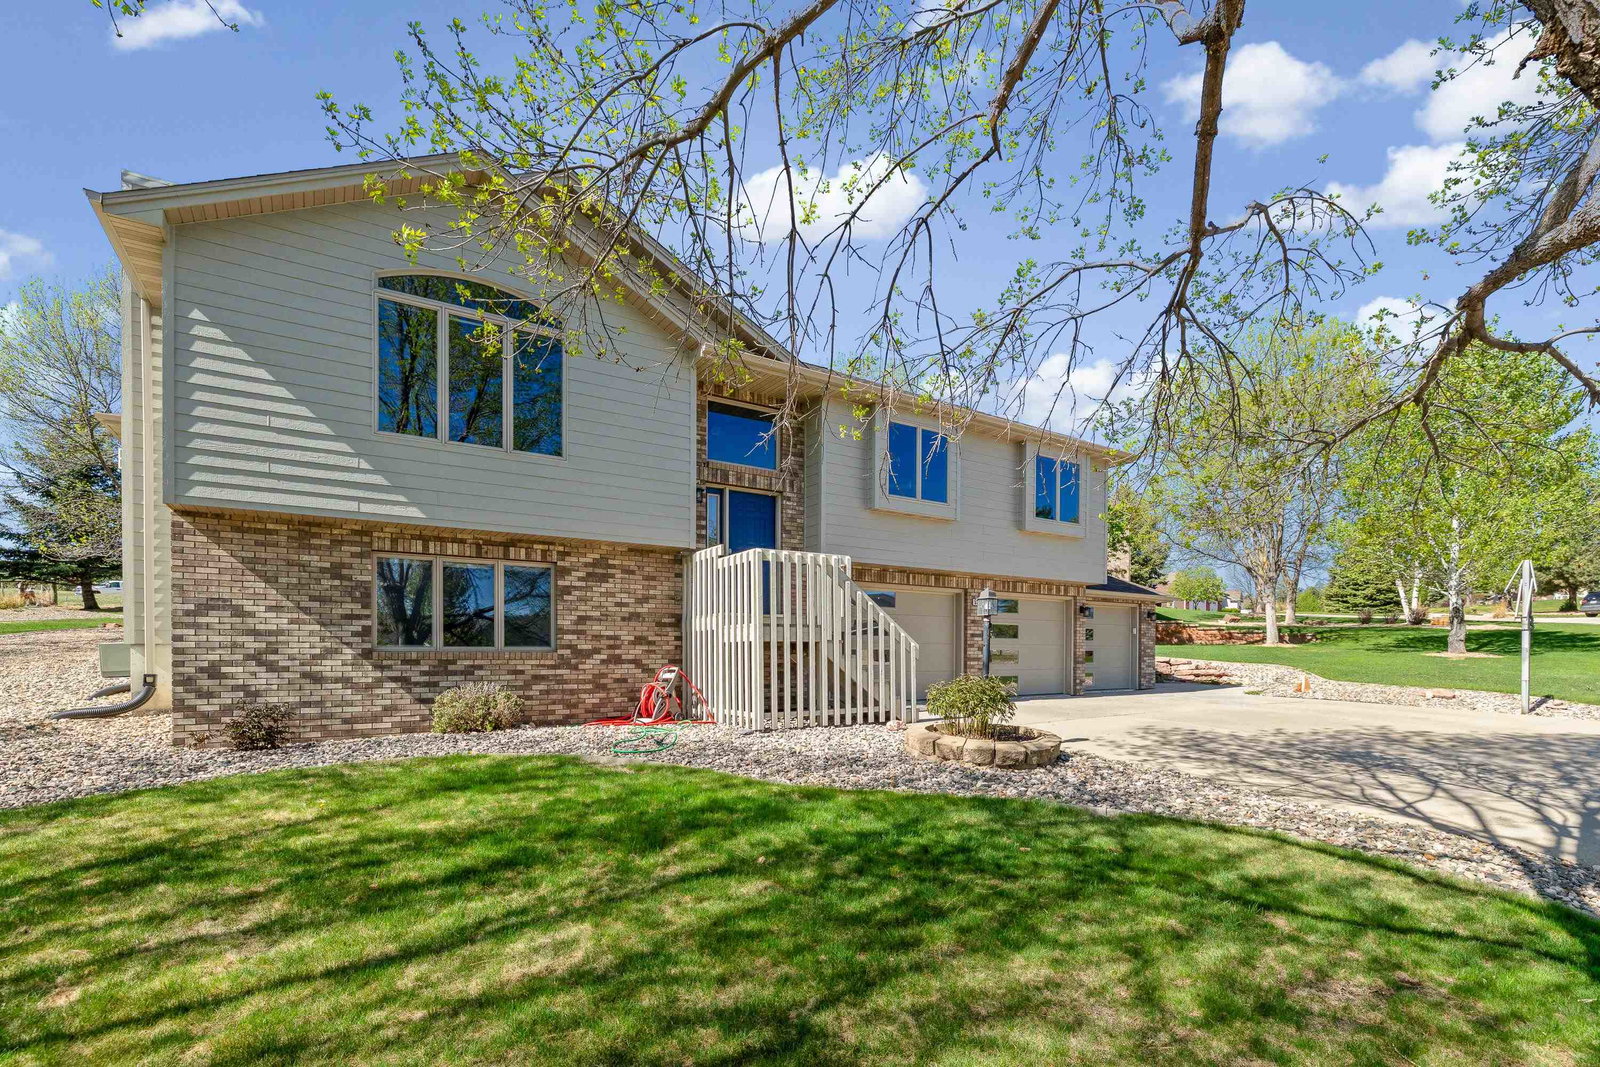
Listed by Jeremy Kahler KWBH (605) 381-7500. Open main floor, updated kitchen, space to host family and friends, this home has everything and more! Located in Countryside South, this home with an out-of-town feel is spacious and move-in ready. Welcomed with vaulted ceilings and an inviting open-concept main level. Step into a spacious kitchen with quartz countertops, a large island with seating, plenty of cabinet space, and matching KitchenAid appliances. Walk into the living room with a cozy fireplace, which continues into the dining room, making large gatherings a breeze. An impressive additional living room with a built-in bar, sink, and mini coolers to make this the perfect hosting space, and it accesses the back patio with stamped concrete and a private area for a hot tub. Down the hall from the kitchen, the Master suite has jack and jill closets in the room and an additional walk-in closet with an ensuite bath with double vanity, walk-in shower, and large bathtub. 2 bedrooms and a full bath to complete the upper level. Downstairs opens to a large family room, a full bathroom, and two additional bedrooms, one of which is currently being used for a theater room, perfect for hosting movie night.
/u.realgeeks.media/blackhillshomesource/Header_logo.jpg)
Additional Information
- Area
- Sheridan Lake Road
- Subdivision
- Countryside South Subdivision
- Interior Features
- Carpet, Tile Floors, Vinyl Flooring, Wet Bar, Vaulted Ceiling(s), Garage Door Opener
- Fireplaces
- 1
- Heating
- Natural Gas, Forced Air
- Cooling
- Refrig. C/Air
- Roof
- Composition
- School District
- Rapid City
- Garage Type
- Attached
- Garage Description
- Three Car
- Interior Features
- Carpet, Tile Floors, Vinyl Flooring, Wet Bar, Vaulted Ceiling(s), Garage Door Opener
- Basement
- Yes
- Construction
- Frame
- Cooling
- Refrig. C/Air
- Roof
- Composition
- School District
- Rapid City
- Fireplace
- Yes
- Heating
- Natural Gas, Forced Air
Mortgage Calculator
Listing courtesy of Keller Williams Realty Black Hills SP.