4451 Westridge Road, Rapid City, SD 57702
- $812,750
- 5
- BD
- 3
- BA
- 3,180
- SqFt







- List Price
- $812,750
- Price Change
- ▼ $10,000 1782859062
- Days on Market
- 85
- Status
- ACTIVE
- MLS#
- 88612
- Bedrooms
- 5
- Bathrooms
- 3
- Full Baths
- 3
- Living Area
- 3,180
- Lot Size (Acres)
- 3.11
- Style
- Ranch
- Year Built
- 2005
Property Description
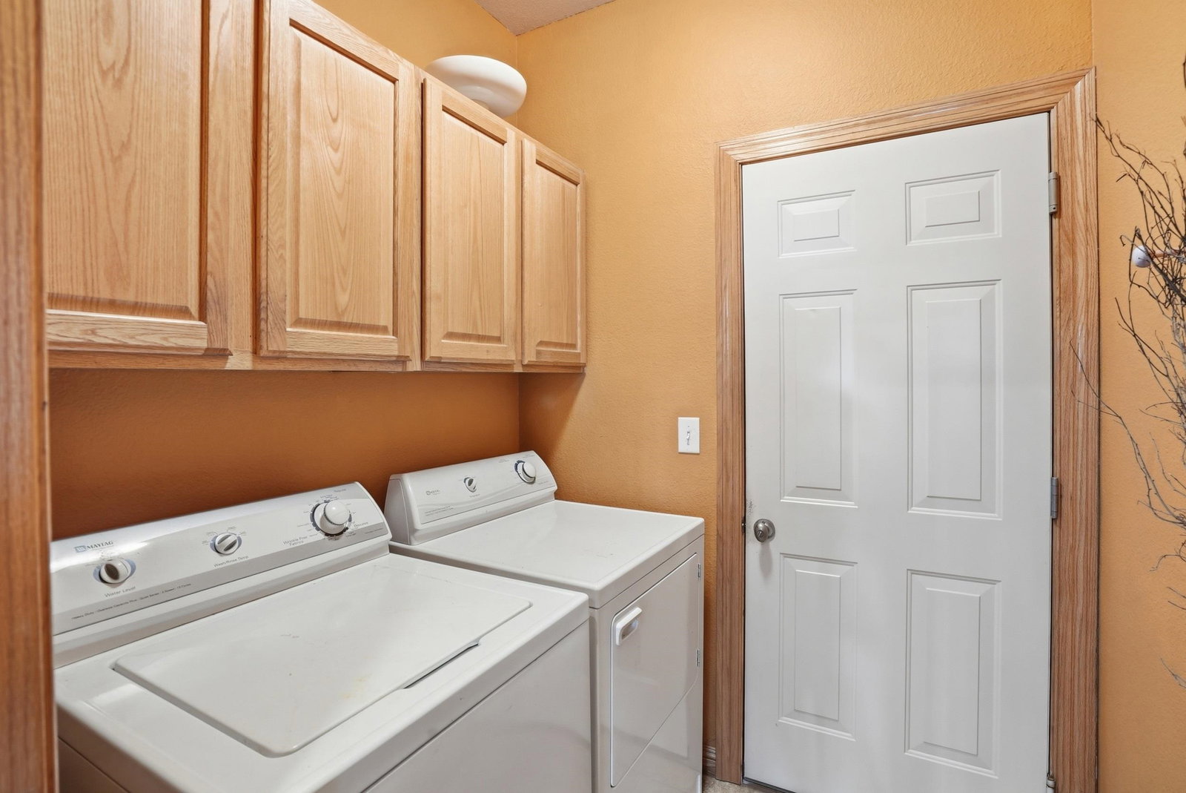
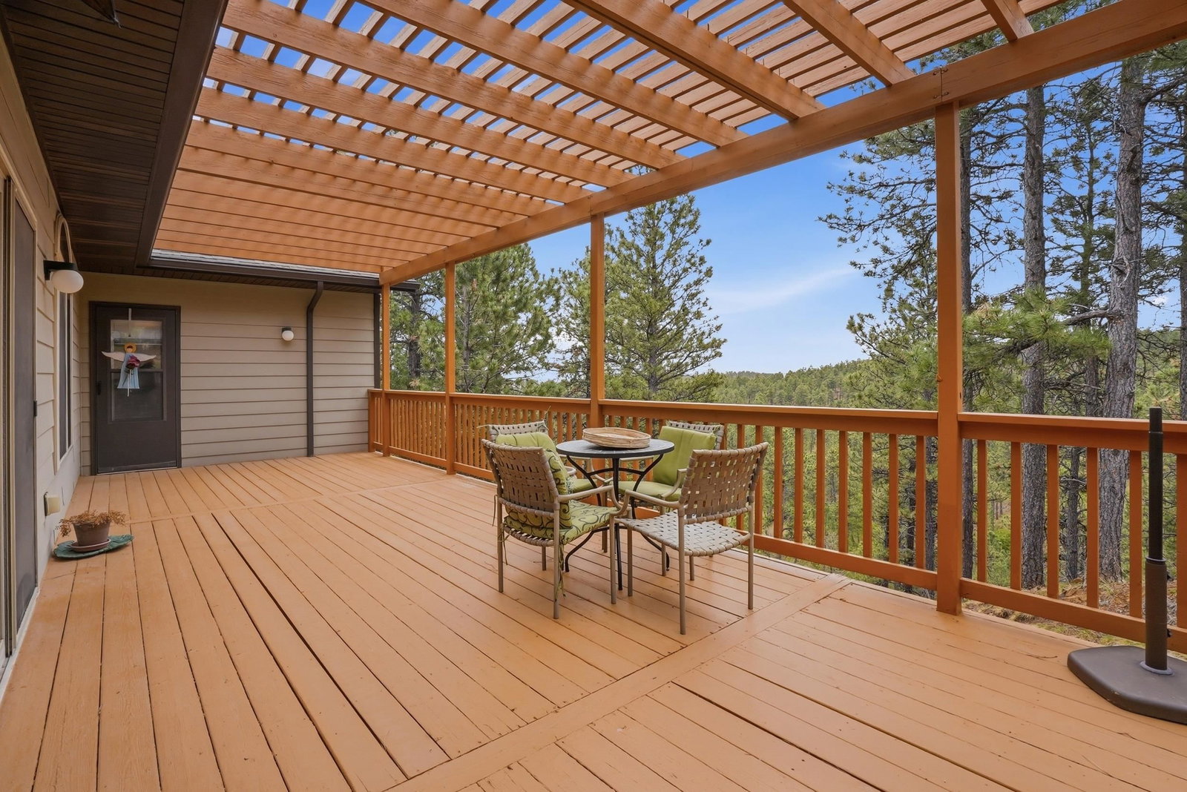
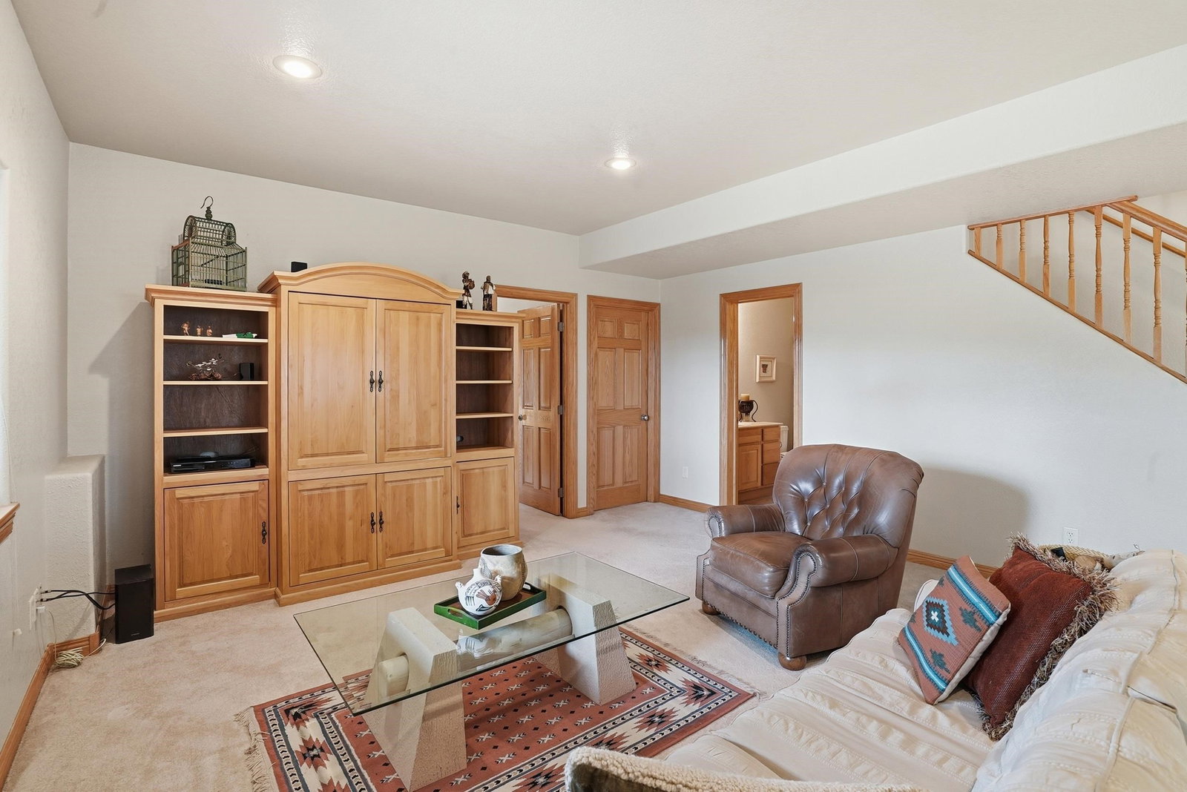
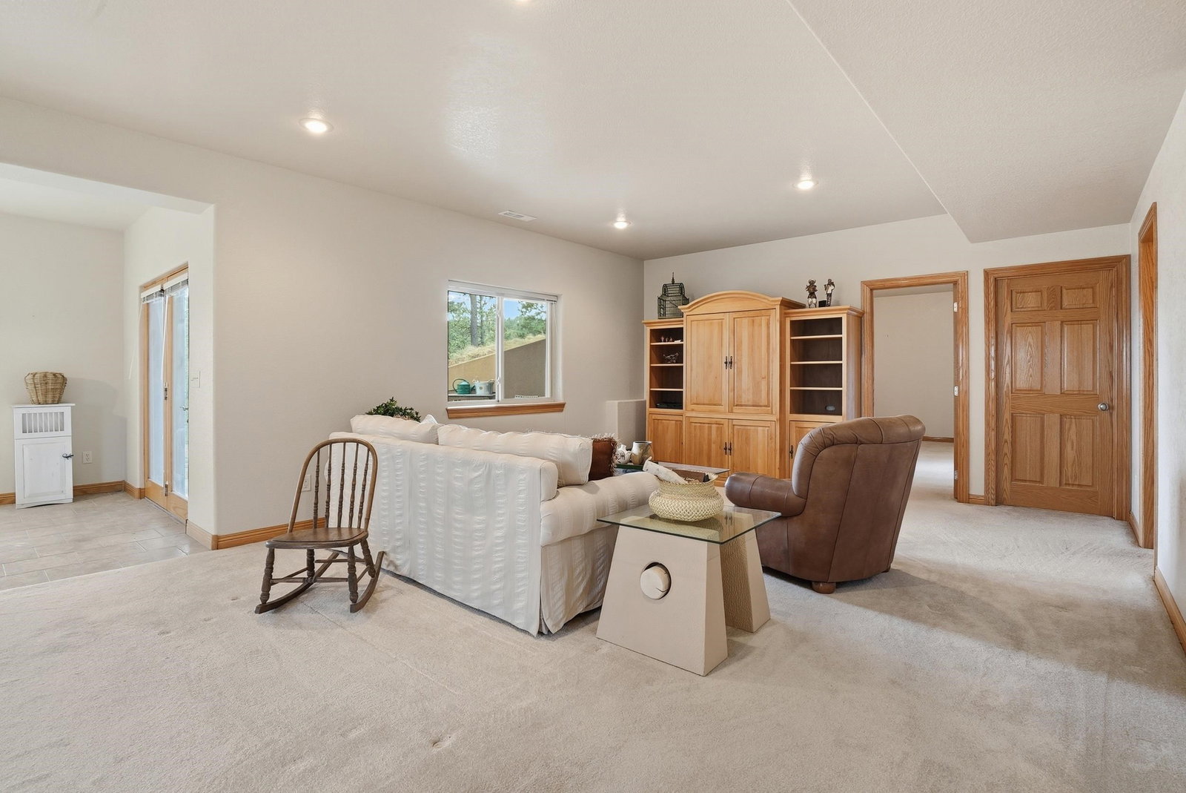
Listed by Jaima Knutson-Colson, RE/MAX Results, 605-391-1000. At last⦠home feels like a sanctuary. Nestled among the pines on three breathtaking private acres in the Black Hills, this beautifully maintained 5 bed, 3 bath ranch-style home with just over 3,100 square ft offers a rare combination of privacy, comfort, and unforgettable views. Loved and cherished by the same family since 2005, this property is filled with warmth, character, and timeless appeal. From the moment you arrive, the beautiful stone accents on the front of the home create a striking first impression that blends perfectly with the natural surroundings. Inside, large windows invite in natural light and showcase the incredible scenery from nearly every angle. Designed for both everyday living and peaceful retreat, the expansive 12â x 35â back deck serves as the heart of the home, offering direct access from both the living room and the spacious primary suite. Whether enjoying morning coffee, watching the birds, or listening to the whispering pines, the setting feels calm, private, and truly special. The large primary en suite provides a relaxing escape with generous space and comfort. The walkout basement adds even more functionality and connection to the outdoors, opening onto a poured concrete patio surrounded by the beauty of the Black Hills landscape. With multiple living spaces, a spacious ranch-style layout, and views that are a rare find, this home offers the kind of lifestyle people search for.
/u.realgeeks.media/blackhillshomesource/Header_logo.jpg)
Additional Information
- Area
- Piedmont Valley
- Subdivision
- Rimrock Highland Est
- Interior Features
- Wood Floors, Vaulted Ceiling(s), Walk-In Closets
- Fireplaces
- 1
- Heating
- Natural Gas, Forced Air
- Cooling
- Refrig. C/Air
- Garage Type
- Attached
- Garage Description
- Three Car
- Interior Features
- Wood Floors, Vaulted Ceiling(s), Walk-In Closets
- Basement
- Yes
- Construction
- Frame
- Cooling
- Refrig. C/Air
- Fireplace
- Yes
- Heating
- Natural Gas, Forced Air
Mortgage Calculator
Listing courtesy of RE/MAX Results.