5521 Ash Street, Black Hawk, SD 57718
- $419,000
- 3
- BD
- 2
- BA
- 1,323
- SqFt




- List Price
- $419,000
- Price Change
- ▼ $6,000 1778704715
- Days on Market
- 84
- Status
- UC-CONTINGENCY-TAKE BKUPS
- MLS#
- 88547
- Bedrooms
- 3
- Bathrooms
- 2
- Full Baths
- 2
- Living Area
- 1,323
- Lot Size (Acres)
- 0.45
- Style
- Ranch
- Year Built
- 1950
Property Description
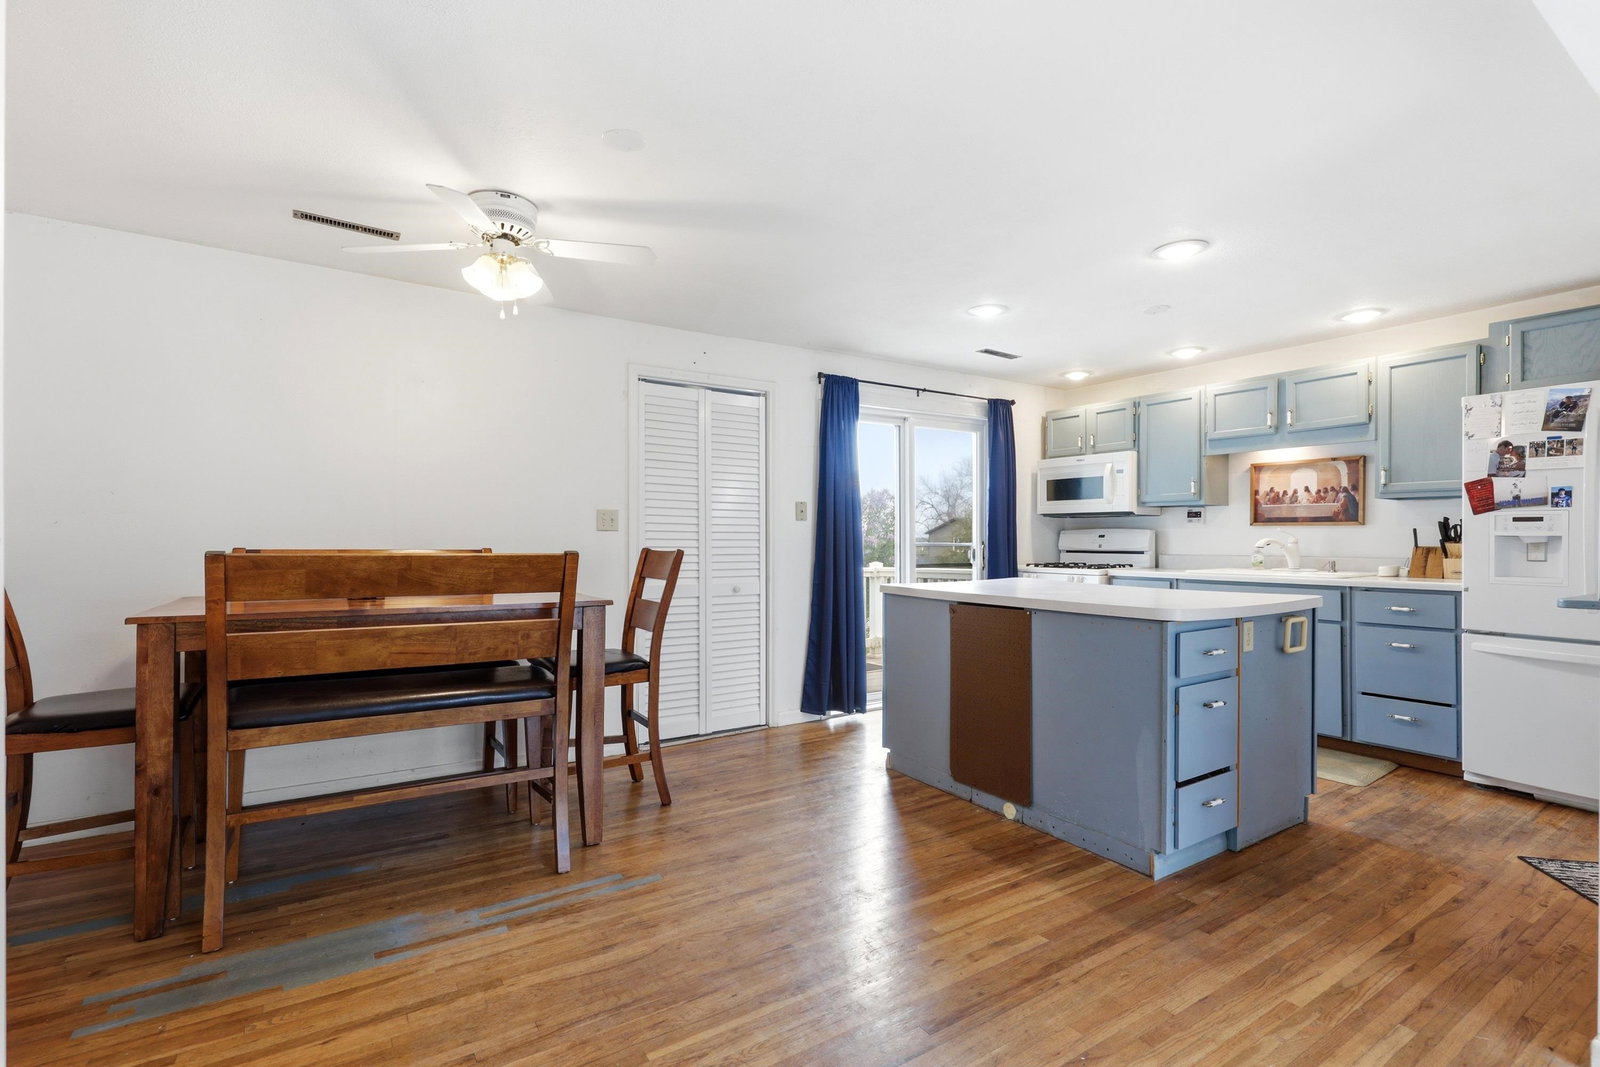
Listed by Leslie Homa CENTURY 21 ClearView Realty (605) 391-0554. Live/Work or Live/Play! Dreaming of a .45 acre lot with ample garage space, a 70x30 shop, NO covenants that is located near Rapid and oh, did I mention it also comes with a home? Then this 3 bed(1 NTC), 2 bath, single level home in Black Hawk is for you. This home boasts two attached garages. The 1st garage is oversized (34x24), heated, with 12' ceilings & it connects to the 2nd garage/shop/office space (24x24) which is both heated (baseboard heating) and cooled (Wall AC) making it a functional/flexible space in terms of use. Half the 70x30 shop has been improved with a poured 6.5" thick industrial cement floor with heated floor lines and a drain. Over 1/3rd of the shop has been insulated with R19 insulation in the walls and R34 insulation in the ceiling. All insulation needed to finish the job is on site and ready for the next owner. An additional entry door was installed on the backside of the shop and the seller has a 4x4 double paned window ready for installation. Main access door to the shop on the East side is 12' tall allowing for RV, boat, and large vehicle storage. There is an external 50amp 220v next to the shop & RV hookups in the shop. The main house is well maintained with original hardwood floors running throughout the kitchen & dining room. New carpet installed in the 2 secondary bedrooms, and a new toilet in the main bath. Sliding glass doors leading to an extensive patio a plus.
/u.realgeeks.media/blackhillshomesource/Header_logo.jpg)
Additional Information
- Area
- Black Hawk
- Interior Features
- Carpet, Wood Floors, Tile Floors, Laminate Flooring, Vaulted Ceiling(s), Ceiling Fan(s), Garage Door Opener
- Fireplaces
- 1
- Heating
- Natural Gas, Electric, Forced Air, Baseboard
- Cooling
- Refrig. C/Air, Wall Evap.
- Roof
- Composition, Metal
- Garage Type
- Attached
- Garage Description
- Four or More Car
- Interior Features
- Carpet, Wood Floors, Tile Floors, Laminate Flooring, Vaulted Ceiling(s), Ceiling Fan(s), Garage Door Opener
- Construction
- Frame
- Cooling
- Refrig. C/Air, Wall Evap.
- Roof
- Composition, Metal
- Fireplace
- Yes
- Heating
- Natural Gas, Electric, Forced Air, Baseboard
Mortgage Calculator
Listing courtesy of Century 21 Clearview Realty.