10131 N Ponderosa Drive, Black Hawk, SD 57718
- $1,499,000
- 4
- BD
- 4
- BA
- 5,729
- SqFt




- List Price
- $1,499,000
- Price Change
- ▼ $50,000 1781895367
- Days on Market
- 86
- Status
- ACTIVE
- MLS#
- 88491
- Bedrooms
- 4
- Bathrooms
- 4
- Full Baths
- 3
- Half Baths
- 1
- Living Area
- 5,729
- Lot Size (Acres)
- 3.92
- Style
- Two Story
- Year Built
- 2005
Property Description
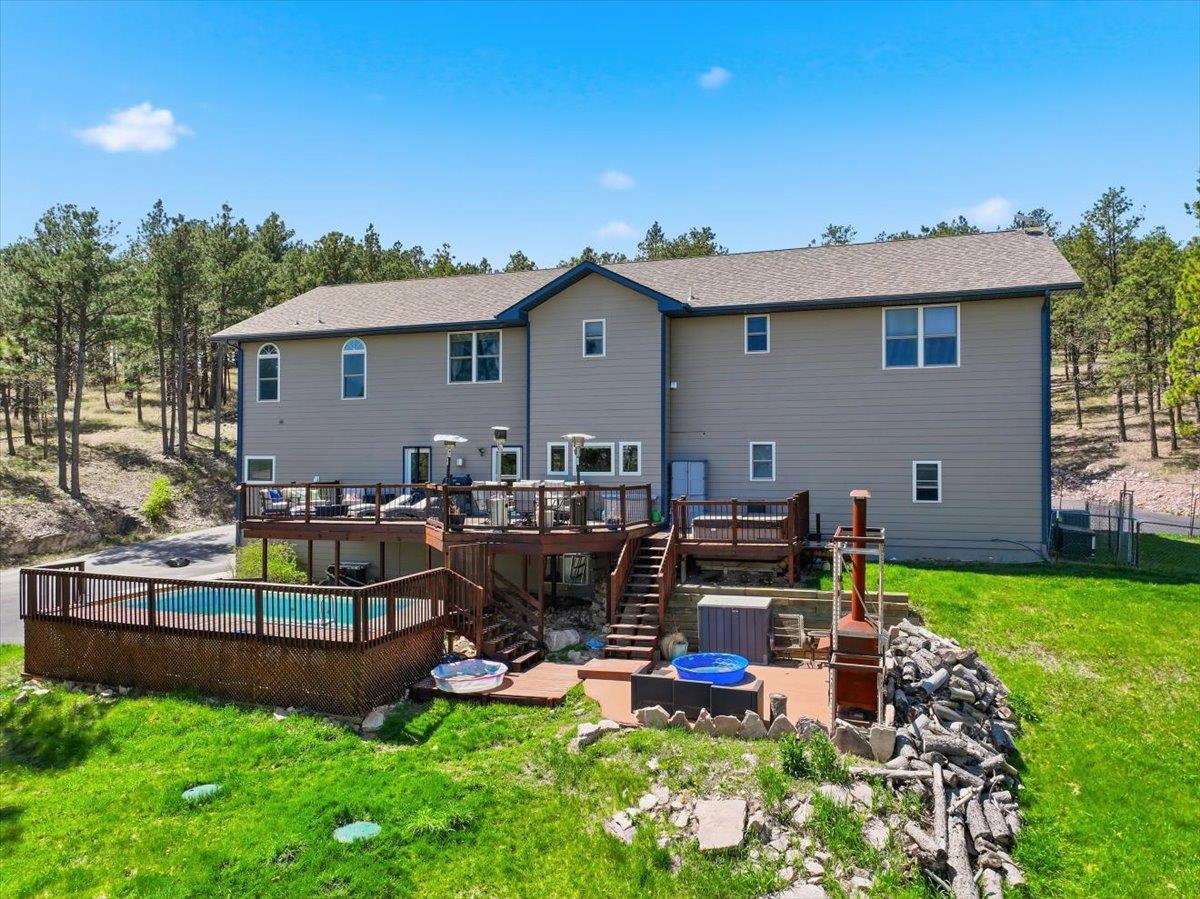
Experience luxury, privacy, and breathtaking wooded views in this exceptional 6,600 sq ft custom dream property on nearly 4 acres,offering refined living and retreat-style comfort throughout. The main level features an open-concept kitchen and living room withexpansive windows, a chefâs kitchen with gas stove, pot filler, and walk-in pantry, a formal dining room, and a dedicated office. Theprimary suite is a true sanctuary with a spa-inspired ensuite and a custom walk-in closet complete with built-in laundry. A fully finished,oversized attached 2-car garage adds everyday convenience with 8-foot garage doors, heated floors, and a heated driveway. Half bathis located convenientlly off the garage. Upstairs, youâll find three oversized bedrooms, a spacious full bathroom with double sinks, asecond laundry room, generous storage, and an impressive theatre room with a lofted hangout or additional sleeping space. The walkoutbasement adds incredible versatility with a large family room, two bonus rooms ideal for a home gym and non-conforming bedroom, a fullbathroom with sauna, a kitchenette, abundant storage, and access to the oversized under-garage with a woodworking area. Outdoorliving shines with a large deck, hot tub, above-ground pool with custom deck surround, and a beautiful patio featuring a pizza ovenâallsurrounded by serene wooded views that make this property feel like a private getaway. This rare offering blends elegance, comfort, andunforgettable spaces inside and out.
/u.realgeeks.media/blackhillshomesource/Header_logo.jpg)
Additional Information
- Area
- Black Hawk
- Subdivision
- Western Heights
- Interior Features
- Carpet, Jet Tub, Laminate Flooring, Wet Bar, Vaulted Ceiling(s), Walk-In Closets, Ceiling Fan(s), Garage Door Opener, Granite Countertops
- Fireplaces
- 2
- Heating
- Propane, Hot Water, Radiant Ceiling
- Cooling
- Refrig. C/Air
- Roof
- Composition
- School District
- Rapid City
- Garage Type
- Attached
- Garage Description
- Three Car
- Interior Features
- Carpet, Jet Tub, Laminate Flooring, Wet Bar, Vaulted Ceiling(s), Walk-In Closets, Ceiling Fan(s), Garage Door Opener, Granite Countertops
- Basement
- Yes
- Construction
- Frame
- Cooling
- Refrig. C/Air
- Roof
- Composition
- School District
- Rapid City
- Fireplace
- Yes
- Heating
- Propane, Hot Water, Radiant Ceiling
Mortgage Calculator
Listing courtesy of eXp Realty.