1446 Evanston Avenue, Hot Springs, SD 57747
- $324,900
- 3
- BD
- 3
- BA
- 2,208
- SqFt








- List Price
- $324,900
- Price Change
- ▼ $5,000 1783467144
- Days on Market
- 90
- Status
- ACTIVE
- MLS#
- 88442
- Bedrooms
- 3
- Bathrooms
- 3
- Full Baths
- 3
- Living Area
- 2,208
- Lot Size (Acres)
- 0.30000000000000004
- Style
- Ranch
- Year Built
- 1970
Property Description
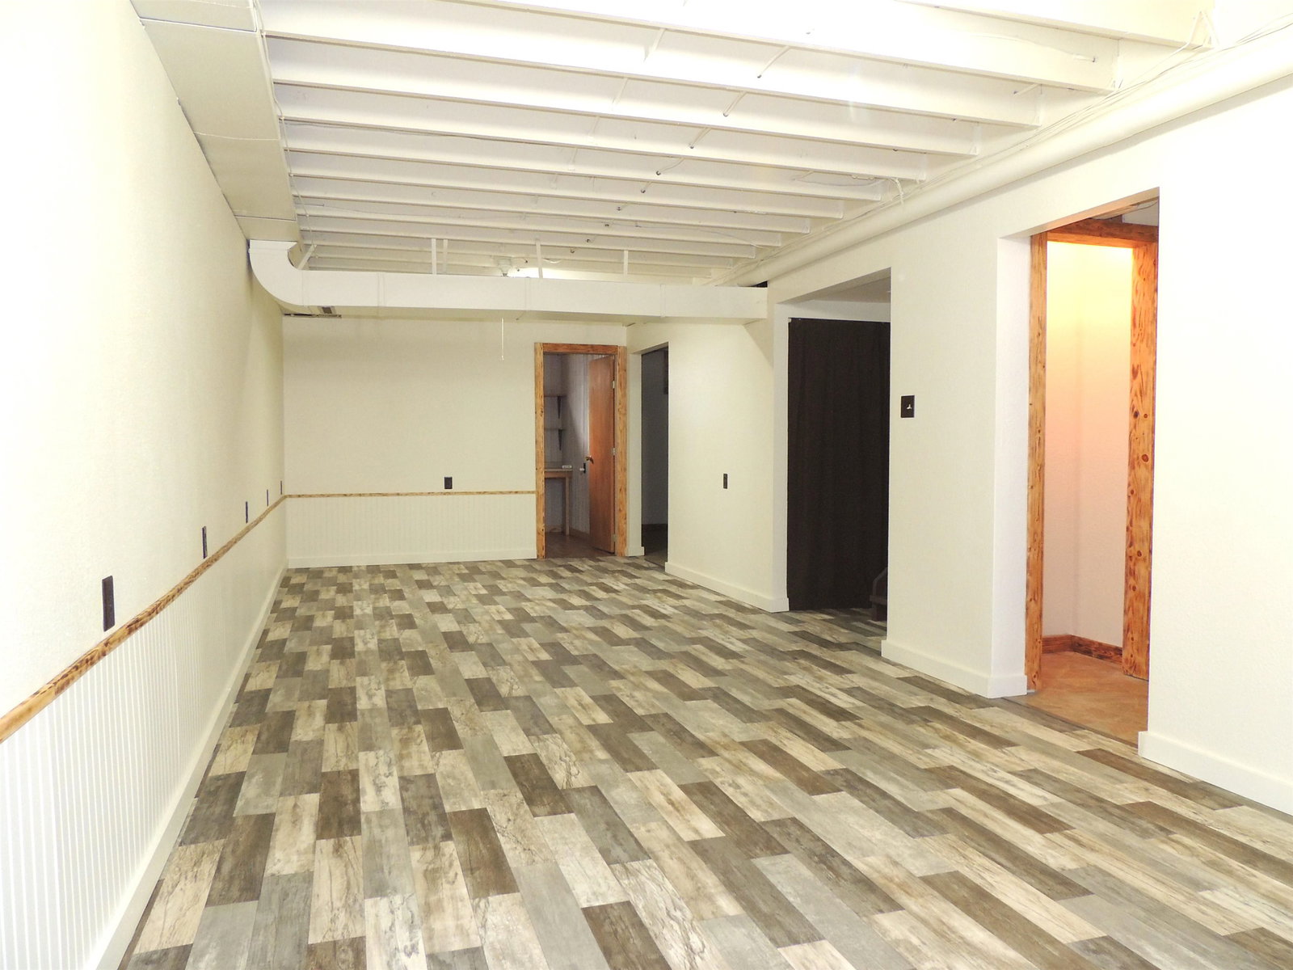
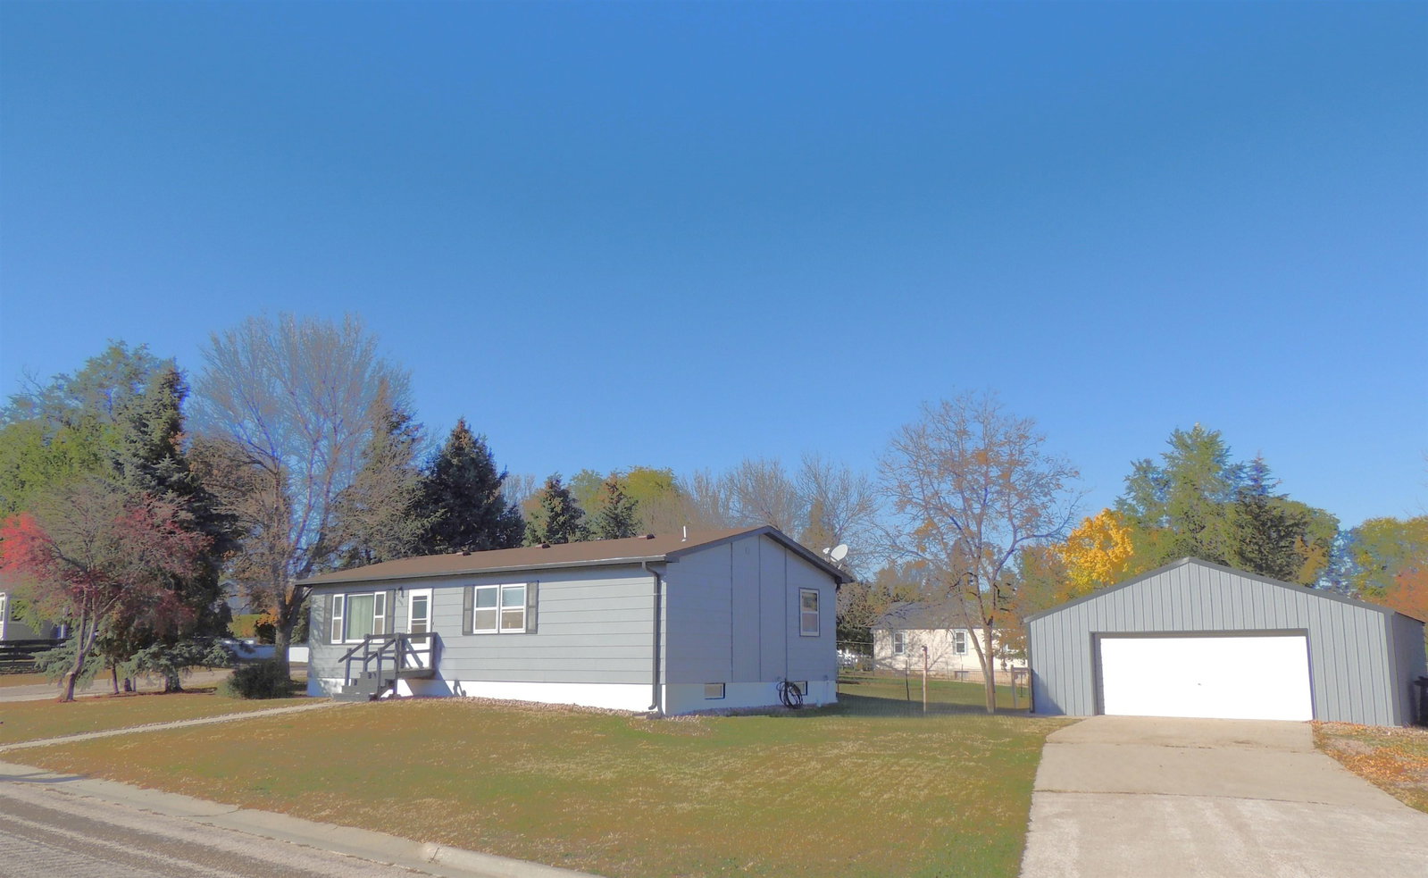
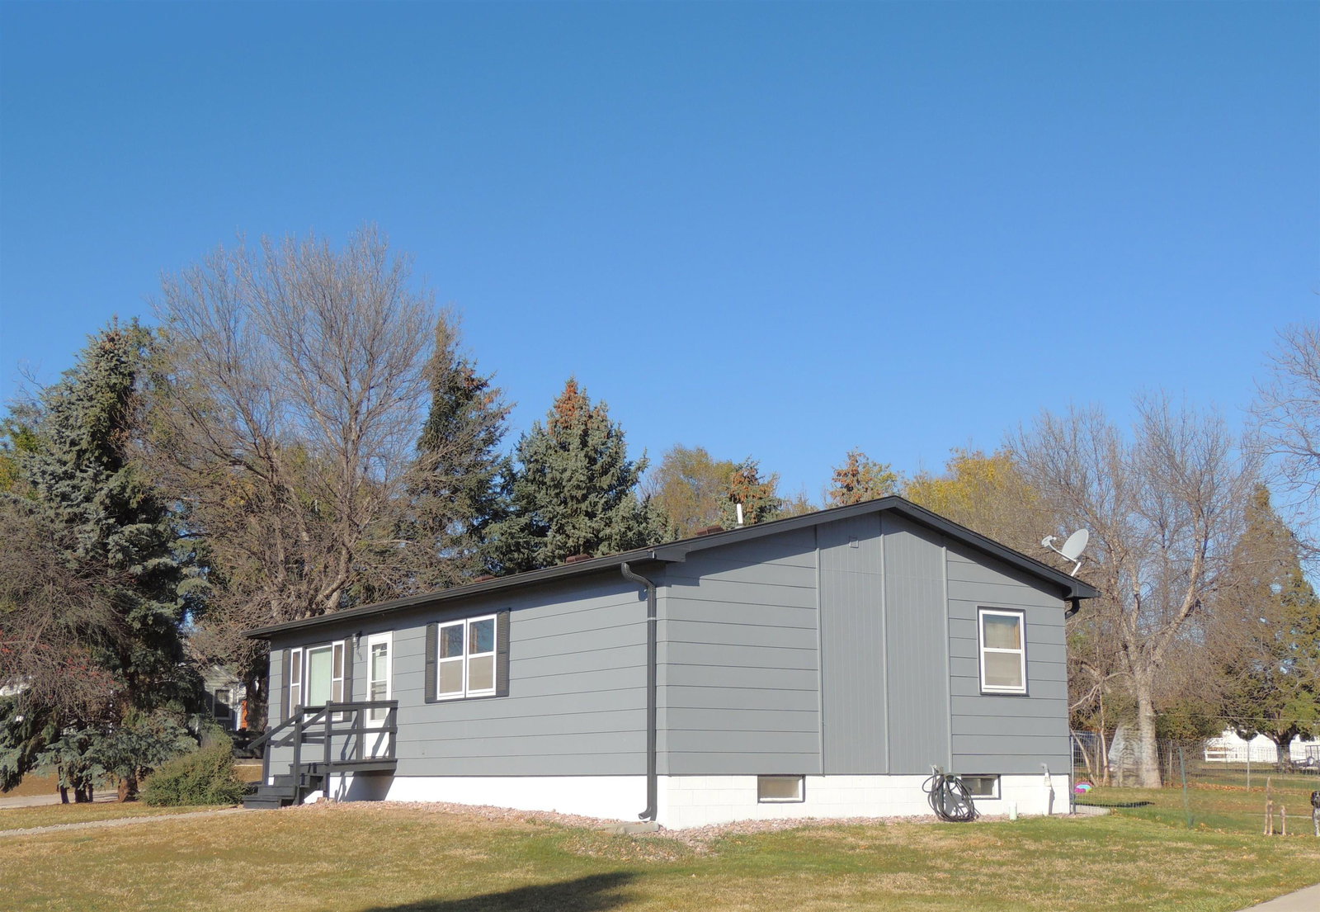
This beautifully updated home offers the perfect blend of comfort and space âall tucked into a low traffic area just one block from Butler Park, near the public library, and within easy walking distance to schools and downtown. Step inside to a naturally bright living room that flows into an updated kitchen, with new hickory cabinets, new countertops, and stainless appliances. The cozy adjoining dining area is a warm and inviting space for everyday living or entertaining. The main level also features a generously sized main bedroom with double closets and a tastefully updated attached bath with a walk-in shower, new vanity, and new flooring. A second bedroom, full guest bath, and laundry/mud room complete the main floor, with direct access to a covered deck overlooking the secluded fenced backyard. Enjoy mature trees, a sprinkler system, and a sense of privacy thatâs hard to find. Downstairs, youâll find a newly finished family room, a completed third bathroom and three additional versatile roomsâideal for guest space, home office, hobbies, or storage. Additional highlights include central air, a radon mitigation system, and numerous updates throughout, including fresh paint. An oversized 27âx27â detached garage and long concrete driveway provide plenty of room for vehicles, toys, and RV parking. Roof, furnace, radon, a/c all less than 5 years old! Move-in ready and full of charm. Listed with Andrea Lewis, The Real Estate Place, 605-673-1094.
/u.realgeeks.media/blackhillshomesource/Header_logo.jpg)
Additional Information
- Area
- Hot Springs
- Interior Features
- Carpet, Vinyl Flooring, Laminate Flooring, Sump Pump, Ceiling Fan(s), Garage Door Opener
- Heating
- Propane, Forced Air
- Cooling
- Refrig. C/Air
- Roof
- Composition
- School District
- Hot Springs
- Garage Type
- Detached
- Garage Description
- Two Car
- Interior Features
- Carpet, Vinyl Flooring, Laminate Flooring, Sump Pump, Ceiling Fan(s), Garage Door Opener
- Basement
- Yes
- Construction
- Frame
- Cooling
- Refrig. C/Air
- Roof
- Composition
- School District
- Hot Springs
- Heating
- Propane, Forced Air
Mortgage Calculator
Listing courtesy of The Real Estate Place, LLC.