7145 Prestwick Road, Rapid City, SD 57702
- $850,000
- 4
- BD
- 4
- BA
- 3,780
- SqFt






- List Price
- $850,000
- Price Change
- ▼ $9,000 1779931913
- Days on Market
- 95
- Status
- UC-CONTINGENCY-TAKE BKUPS
- MLS#
- 88366
- Bedrooms
- 4
- Bathrooms
- 4
- Full Baths
- 3
- Half Baths
- 1
- Living Area
- 3,780
- Lot Size (Acres)
- 0.64
- Style
- Ranch
- Year Built
- 2002
Property Description
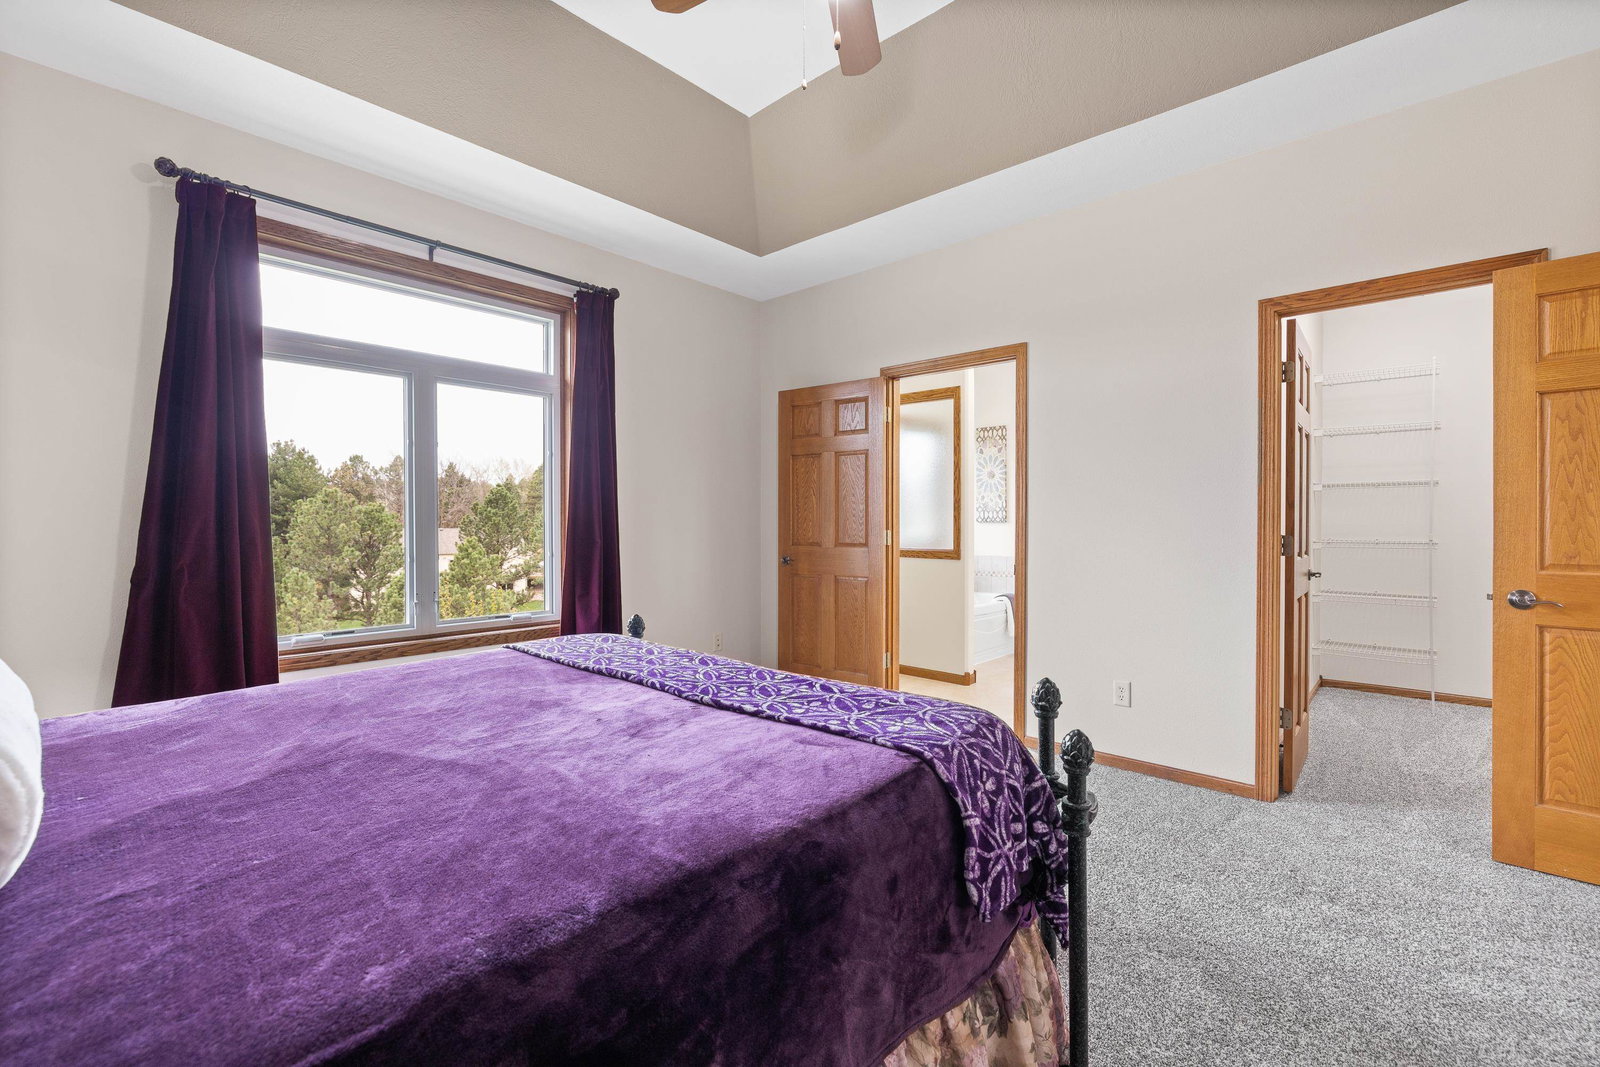
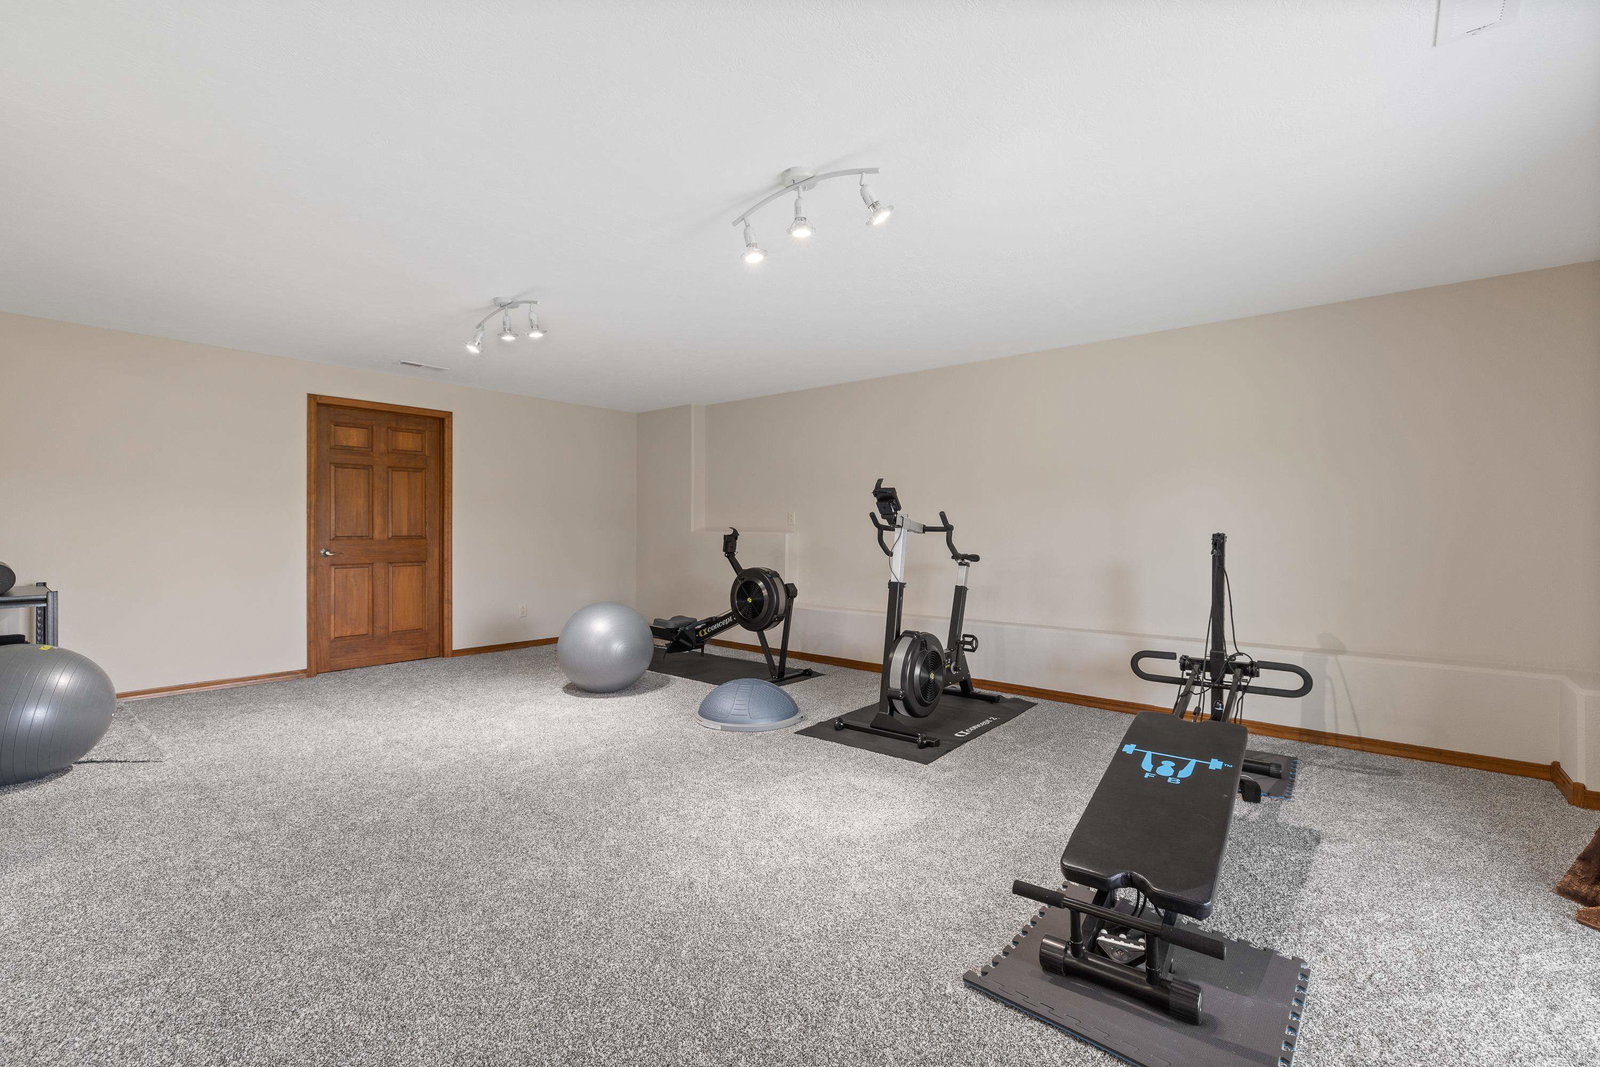
Listed by Shauna Sheets, KWBH, 605-545-5430. Set along the 8th hole of the Golf Club at Red Rock, this exceptional ranch-style home is designed for elevated main-level living with direct golf course views. The main floor offers everything you need day-to-day: whether entertaining or relaxing, there is ample space for both. The great room impresses with 12' vaulted ceilings, large windows and a striking corner gas fireplace with black quartzite surround. Prepare meals with ease in the gourmet kitchen with upgraded cabinetry, black stainless steel appliances, a large pantry and 2 breakfast bar seating options. A main floor laundry room with half bath and a walk-in mudroom add everyday convenience. Private main floor primary suite with walk in closet and 4-piece ensuite bathroom. The fully finished walkout basement offers flexibility with an oversized family room split into two areas: relax on one side and use the other for home gym or game space, and second floating gas fireplace adds warmth and style to this room. Step out onto the maintenance-free back deck and enjoy direct views of the course, or unwind on the concrete patio belowâboth ideal extensions of your living space. A dedicated gas line provides options for a dream grill set up or firepit. Attached 3-car garage is fully finished and has hose bib and floor drain for easy upkeep. Professionally curated landscaping throughout, maintained by a self draining sprinkler system. Luxury living on the golf course- call today.
/u.realgeeks.media/blackhillshomesource/Header_logo.jpg)
Additional Information
- Area
- Sheridan Lake Road
- Subdivision
- Red Rock Estates
- Interior Features
- Carpet, Tile Floors, Vinyl Flooring, Vaulted Ceiling(s), Ceiling Fan(s), Garage Door Opener
- Fireplaces
- 2
- Heating
- Natural Gas, Forced Air
- Cooling
- Refrig. C/Air
- Roof
- Composition
- School District
- Rapid City
- Garage Type
- Attached
- Garage Description
- Three Car
- Interior Features
- Carpet, Tile Floors, Vinyl Flooring, Vaulted Ceiling(s), Ceiling Fan(s), Garage Door Opener
- Basement
- Yes
- Construction
- Frame
- Cooling
- Refrig. C/Air
- Roof
- Composition
- School District
- Rapid City
- Fireplace
- Yes
- Heating
- Natural Gas, Forced Air
Mortgage Calculator
Listing courtesy of Keller Williams Realty Black Hills SP.