11246 Paradise Gulch Loop, Lead, SD 57754
- $1,899,900
- 5
- BD
- 5
- BA
- 4,864
- SqFt






- List Price
- $1,899,900
- Price Change
- ▼ $50,000 1783028595
- Days on Market
- 106
- Status
- ACTIVE
- MLS#
- 88179
- Bedrooms
- 5
- Bathrooms
- 5
- Full Baths
- 4
- Half Baths
- 1
- Living Area
- 4,864
- Lot Size (Acres)
- 3.49
- Style
- Ranch
- Year Built
- 2026
Property Description
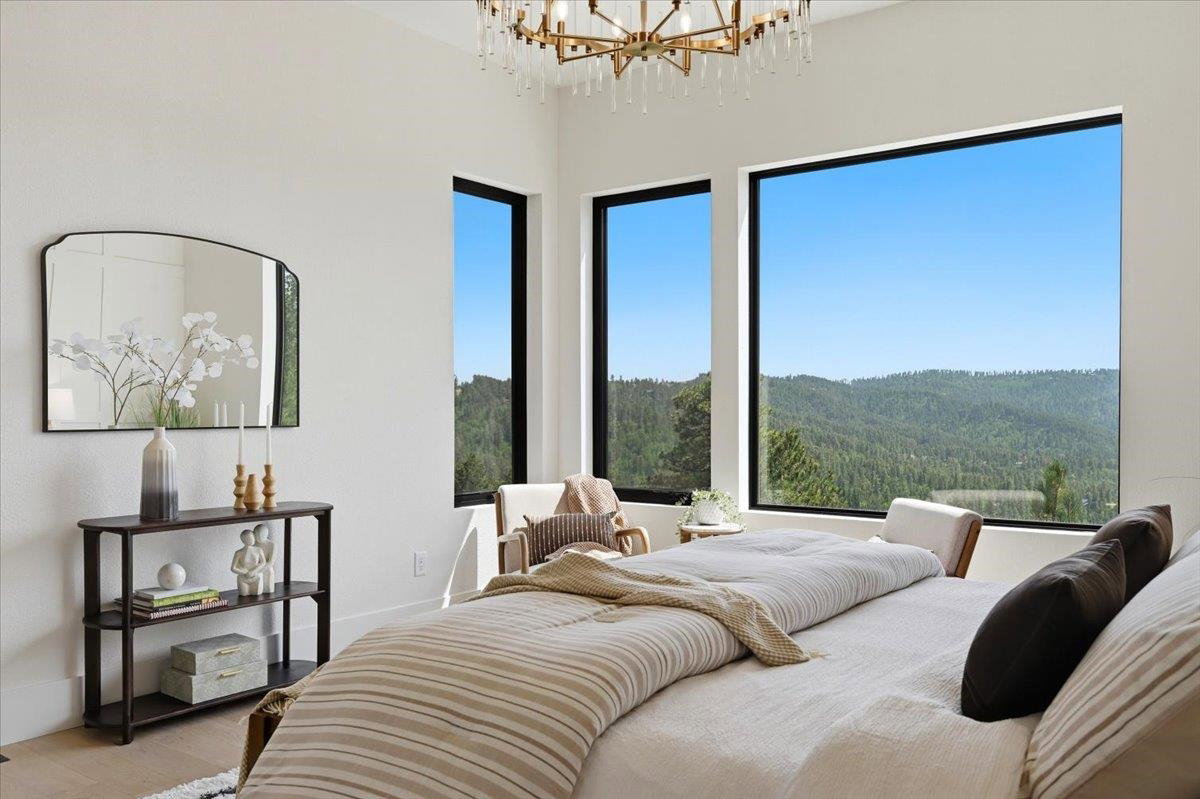
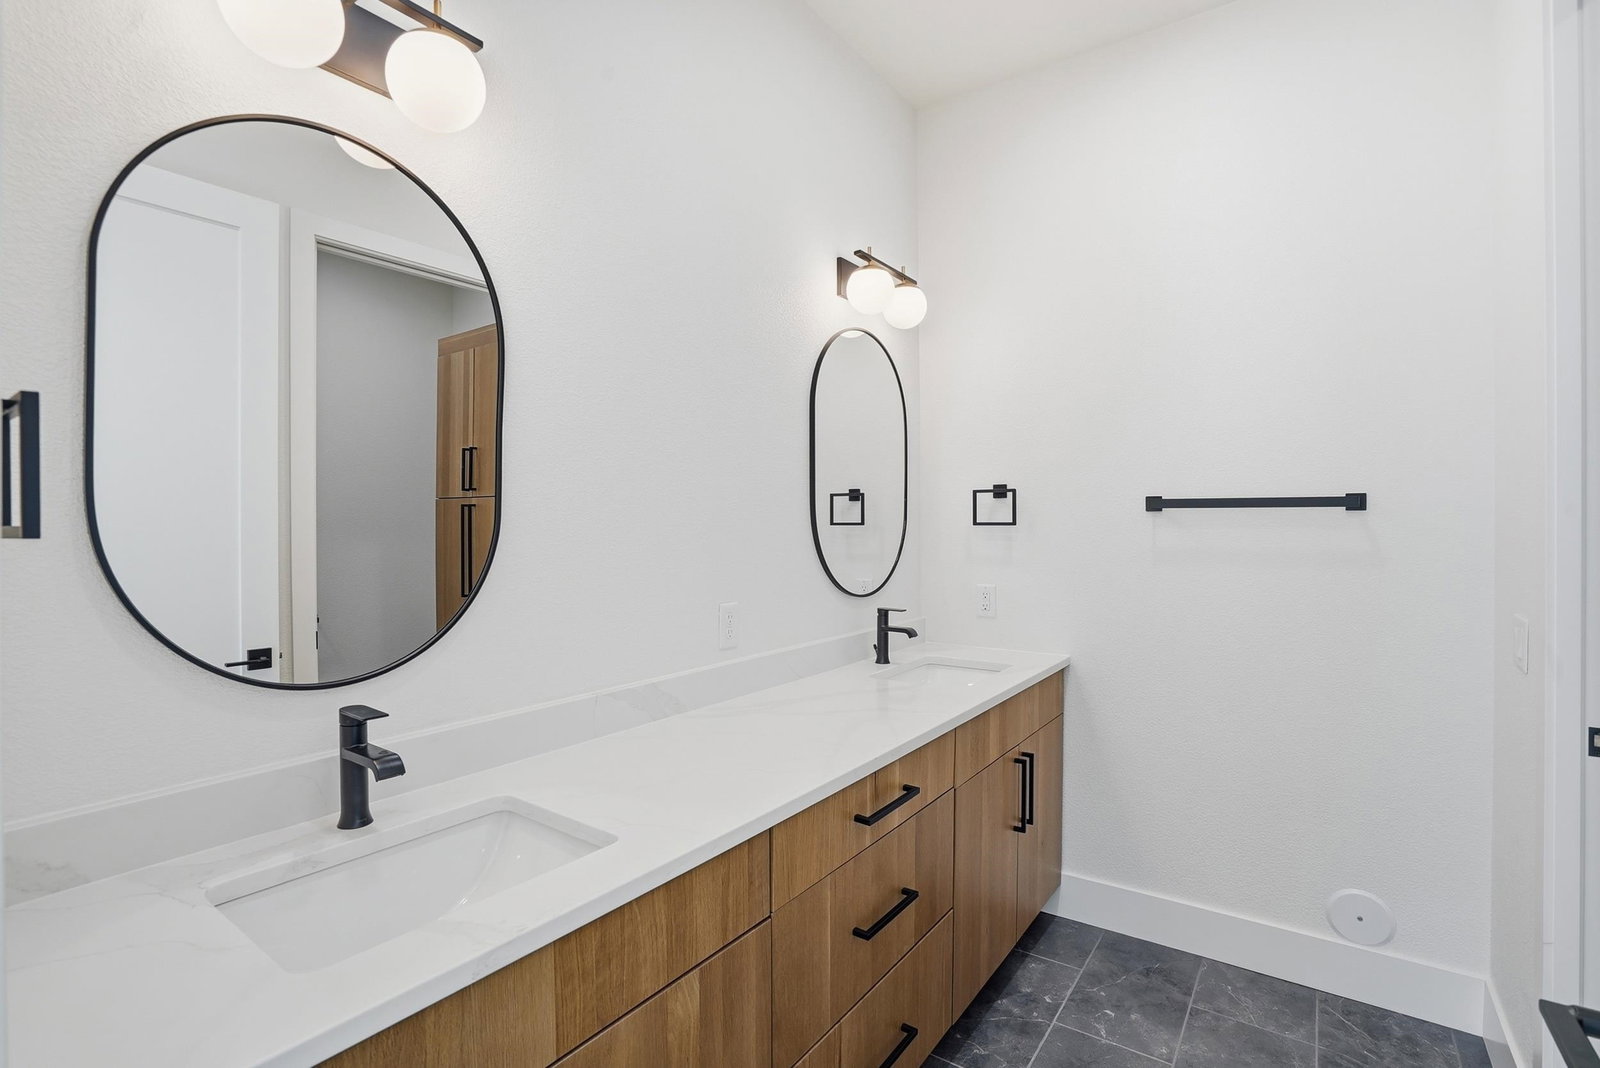
Framed by sweeping Terry Peak views and the beauty of the Black Hills, this stunning 4,864 sq. ft. estate redefines mountain luxury on 3.49 private acres. Built with quality in mind and designed for both everyday living and elevated entertaining, the zero-entry layout welcomes you with soaring ceilings, expansive upgraded windows, and rich hardwood flooring throughout the main level. Natural light fills the home, highlighting the open living spaces and seamless connection to the surrounding landscape. The kitchen was designed to impress⦠featuring premium appliances, striking Quartz surfaces, a waterfall-edge island, and an oversized walk-in pantry that enhances both function and style. Just beyond, a spacious covered deck extends your living space outdoors⦠perfect for taking in the views year-round. Two main-level suites provide comfort and privacy, each complete with spa-inspired baths, heated tile flooring, and generous walk-in closets. One suite is further elevated with a luxurious steam shower, creating a true retreat experience. Multiple gathering areas, each with its own fireplace, offer flexibility for relaxing or hosting. The walkout lower level continues the experience with 10-foot ceilings, a well-appointed wet bar, and access to a covered patio with stamped and stained concrete. A third private suite adds versatility for guests or extended living. A rare offering delivering privacy, craftsmanship, and an elevated Black Hills
/u.realgeeks.media/blackhillshomesource/Header_logo.jpg)
Additional Information
- Area
- Lead
- Subdivision
- Paradise Acres 4
- Interior Features
- Carpet, Wood Floors, Tile Floors, Wet Bar, Vaulted Ceiling(s), Walk-In Closets, Ceiling Fan(s), Garage Door Opener, Granite Countertops
- Fireplaces
- 2
- Heating
- Natural Gas, Forced Air
- Cooling
- Refrig. C/Air
- Roof
- Composition
- Garage Type
- Attached
- Garage Description
- Three Car
- Interior Features
- Carpet, Wood Floors, Tile Floors, Wet Bar, Vaulted Ceiling(s), Walk-In Closets, Ceiling Fan(s), Garage Door Opener, Granite Countertops
- Basement
- Yes
- Construction
- Frame
- Cooling
- Refrig. C/Air
- Roof
- Composition
- Fireplace
- Yes
- Heating
- Natural Gas, Forced Air
Mortgage Calculator
Listing courtesy of Oak & Key Realty, LLC.