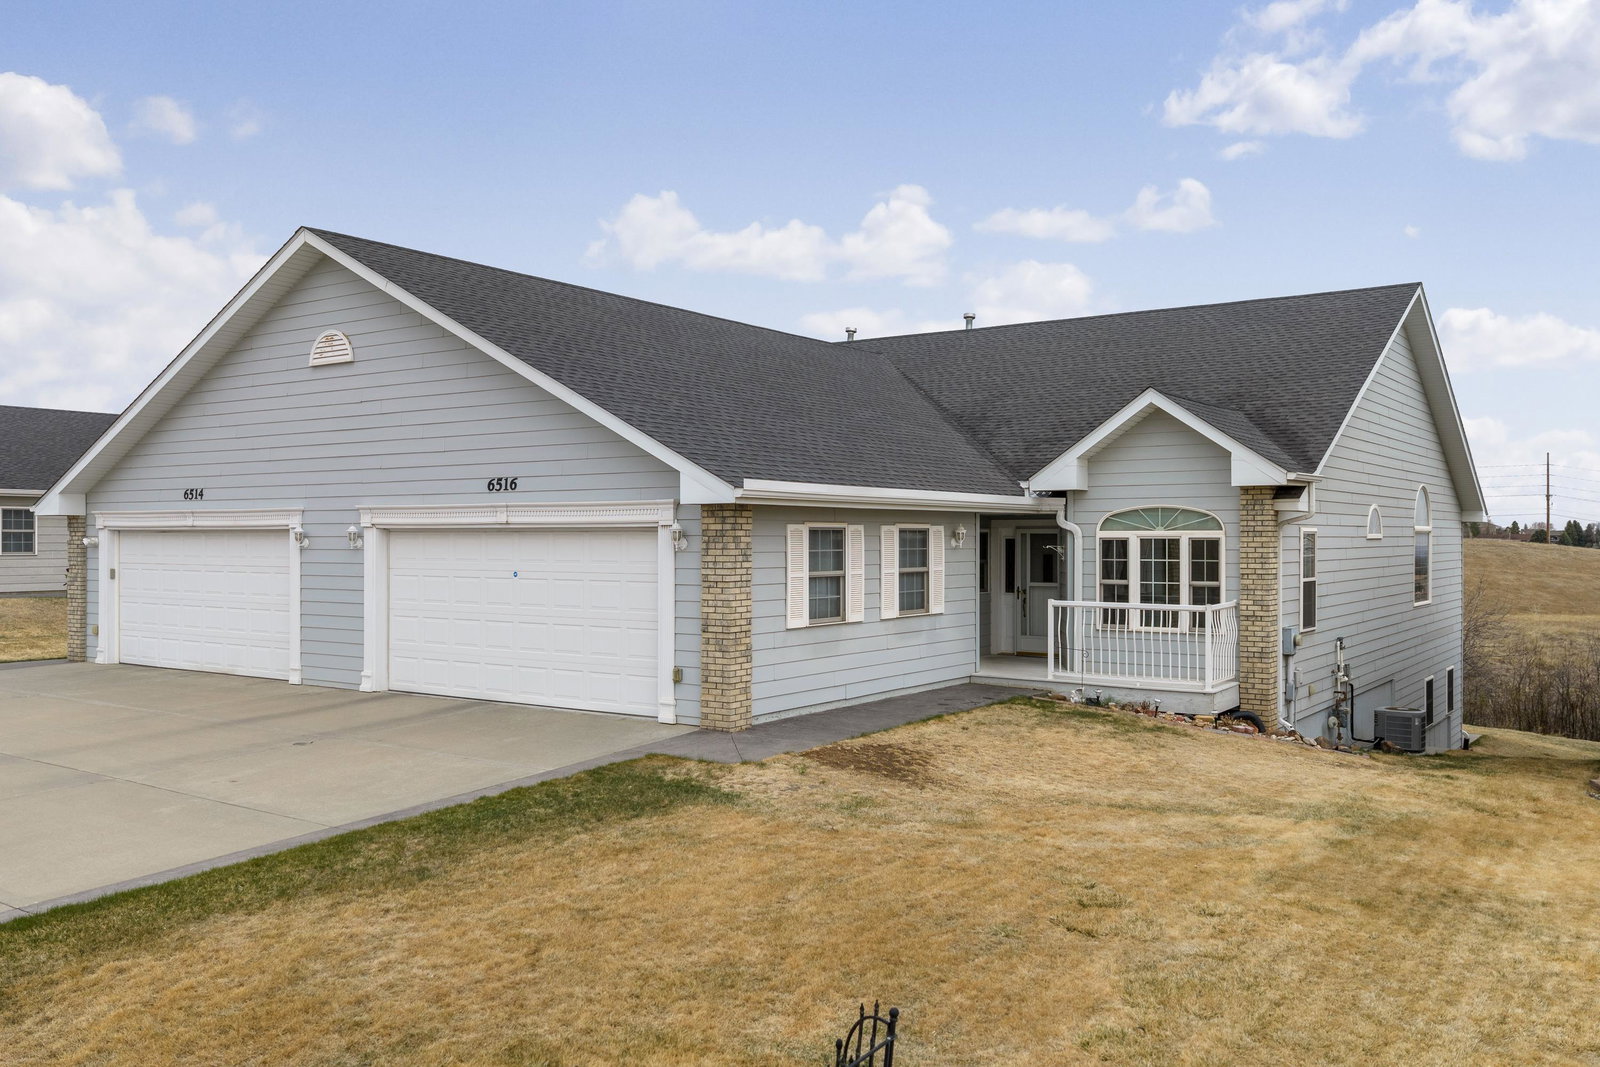
6516 Wellington Drive, Rapid City, SD 57702
- $499,000
- 3
- BD
- 3
- BA
- 3,408
- SqFt


- List Price
- $499,000
- Price Change
- ▼ $11,000 1779836925
- Days on Market
- 118
- Status
- ACTIVE
- MLS#
- 88005
- Bedrooms
- 3
- Bathrooms
- 3
- Full Baths
- 3
- Living Area
- 3,408
- Lot Size (Acres)
- 0.16
- Style
- Ranch
- Year Built
- 2002
Property Description
Listed by Lonnie Doney, KWBH, 605-407-1048. Convenient main level living, a finished walkout basement, and incredible views from your back deck? Yes, please! Nestled atop Catron Blvd, this spacious 3 bed, 3 bath townhome has space for everyday living, easy entertaining and anything inbetween. Open concept from front to back of the home, accented by vaulted ceilings, warm neutral paint colors and great natural light. The remodeled kitchen has a cozy breakfast nook, ample cabinetry with crown molding, solid surface countertops, stainless steel appliances and a window pass-through to the living room. With a spacious layout and a corner gas fireplace, the comfortable living room provides space to relax after a long day. Main level primary suite in back corner of home, with comfortable bedroom with private deck access, and an ensuite 4-piece bathroom and good size walk in closet. 1 additional bedroom, 1 full bathroom and main floor laundry area with walk-in pantry complete this level. Walkout basement has a large family room, 1 bedroom with walk in closet and private bathroom access, and 2 large storage rooms. A composite raised back deck spans the back of the home and provides space for seating areas, a grill set up and more. Bonus ground level concrete patio for added entertaining space. Attached, finished 2-car garage for secure parking. Well manicured lawn maintained by sprinkler system. Located easy access to major medical facilities, call today!
/u.realgeeks.media/blackhillshomesource/Header_logo.jpg)
Additional Information
- Area
- Rapid City Southeast
- Interior Features
- Carpet, Wood Floors, Tile Floors, Vinyl Flooring, Jet Tub, Laminate Flooring, Walk-In Closets, Ceiling Fan(s), Garage Door Opener
- Fireplaces
- 1
- Heating
- Natural Gas, Forced Air
- Cooling
- Refrig. C/Air
- Roof
- Composition
- Garage Type
- Attached
- Garage Description
- Two Car
- Interior Features
- Carpet, Wood Floors, Tile Floors, Vinyl Flooring, Jet Tub, Laminate Flooring, Walk-In Closets, Ceiling Fan(s), Garage Door Opener
- Basement
- Yes
- Construction
- Frame
- Cooling
- Refrig. C/Air
- Roof
- Composition
- Fireplace
- Yes
- Heating
- Natural Gas, Forced Air
Mortgage Calculator
Listing courtesy of Keller Williams Realty Black Hills SP.