1717.91 E Philadelphia Street, Rapid City, SD 57703
- $179,900
- 2
- BD
- 2
- BA
- 1,100
- SqFt




- List Price
- $179,900
- Days on Market
- 133
- Status
- UC-CONTINGENCY-TAKE BKUPS
- MLS#
- 87827
- Bedrooms
- 2
- Bathrooms
- 2
- Full Baths
- 2
- Living Area
- 1,100
- Style
- Ranch
- Year Built
- 2024
Property Description
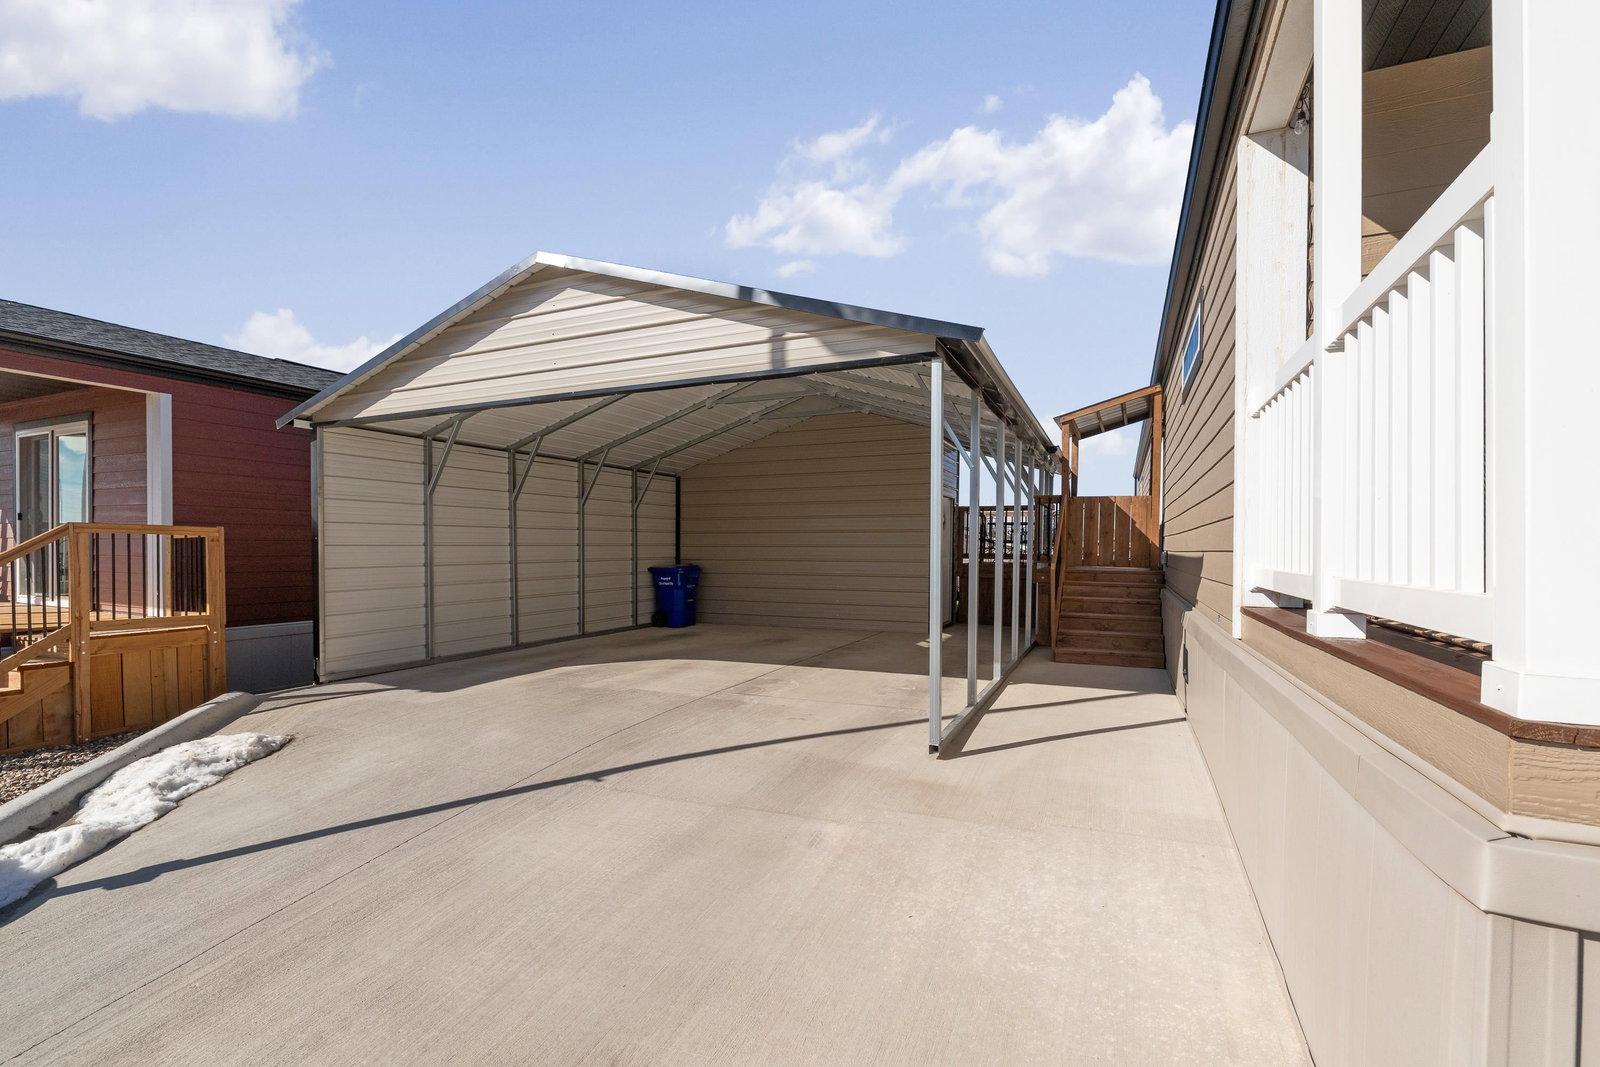
Listed by Shauna Sheets, KWBH, 605-545-5430. Nearly new and truly move-in ready, this 2 bed, 2 bath manufactured home in Shepards Meadow Subdivision offers easy living with modern finishes and thoughtful upgrades! This popular 'front porch' model features an open concept floorplan filled with natural light and a welcoming main living space. The corner kitchen stands out with shaker style cabinetry with soft close features and under cabinet lighting, a Frigidaire stainless steel appliance suite, large island and plenty of room for cooking and gathering. The spacious primary suite includes a walk-in closet and ensuite bathroom, and the second bedroom and full bathroom offer flexibility for guests or convenient home office space. Low-maintenance vinyl flooring, a soft neutral color scheme, and great natural light throughout the home. Outside, youâll find upgrades that set this property apart, including a larger-than-average turf yard, new wood deck, and fenced areaâperfect for relaxing or entertaining. Enjoy your morning cup of coffee or evening glass of wine on the cozy side deck or the east facing covered front deck. A 2-car carport with a secured storage room provides covered parking and extra space for your belongings. Monthly rent is $450/mo and includes snow removal and access to the community only clubhouse and workout area. Affordable AND move in ready? Yes, Please! Call today to make this your next home.
/u.realgeeks.media/blackhillshomesource/Header_logo.jpg)
Additional Information
- Area
- Rapid City Northeast
- Subdivision
- Shepard's Meadow Mobile Home Community
- Interior Features
- Carpet, Vinyl Flooring
- Heating
- Natural Gas, Forced Air
- Cooling
- Refrig. C/Air
- Roof
- Composition
- School District
- Rapid City
- Garage Type
- Carport/2 Cars
- Garage Description
- None
- Interior Features
- Carpet, Vinyl Flooring
- Cooling
- Refrig. C/Air
- Roof
- Composition
- School District
- Rapid City
- Heating
- Natural Gas, Forced Air
Mortgage Calculator
Listing courtesy of Keller Williams Realty Black Hills SP.