25138 Bear Rock Road, Custer, SD 57730
- $460,000
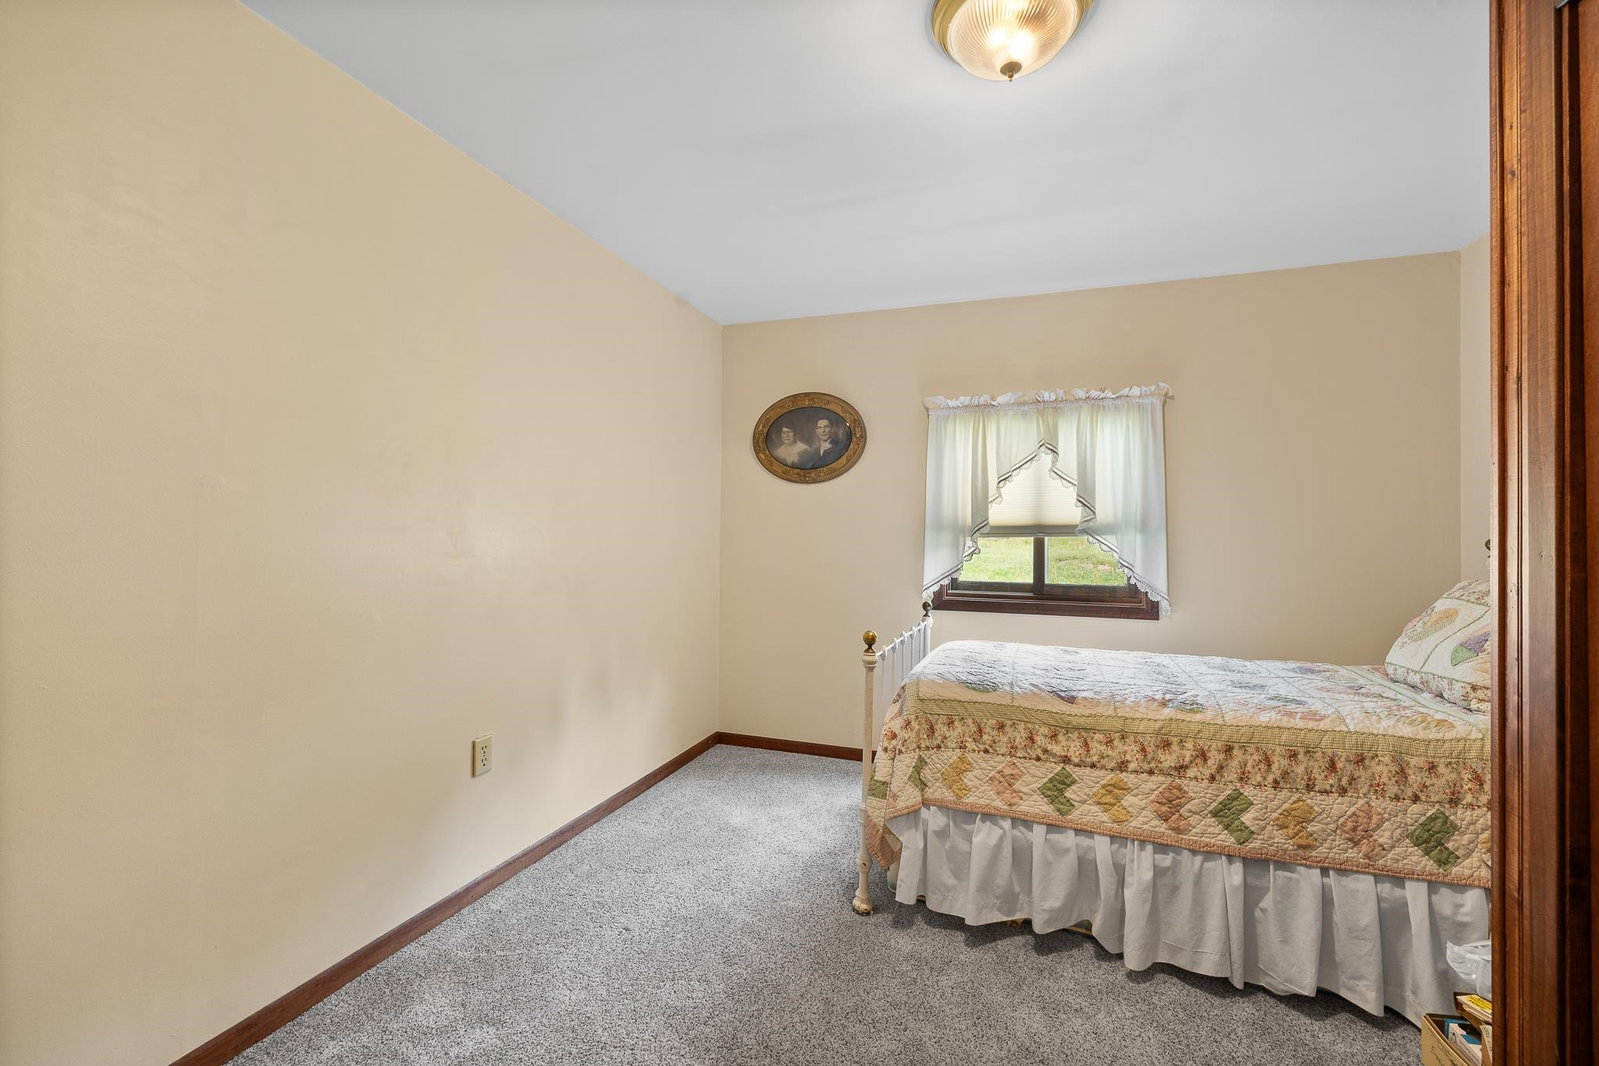
- 3
- BD
- 1
- BA
- 1,638
- SqFt






- List Price
- $460,000
- Price Change
- ▼ $19,000 1784146100
- Days on Market
- 138
- Status
- UC-CONTINGENCY-TAKE BKUPS
- MLS#
- 87732
- Bedrooms
- 3
- Bathrooms
- 1
- Full Baths
- 1
- Living Area
- 1,638
- Lot Size (Acres)
- 0.9
- Style
- Ranch
- Year Built
- 1932
Property Description
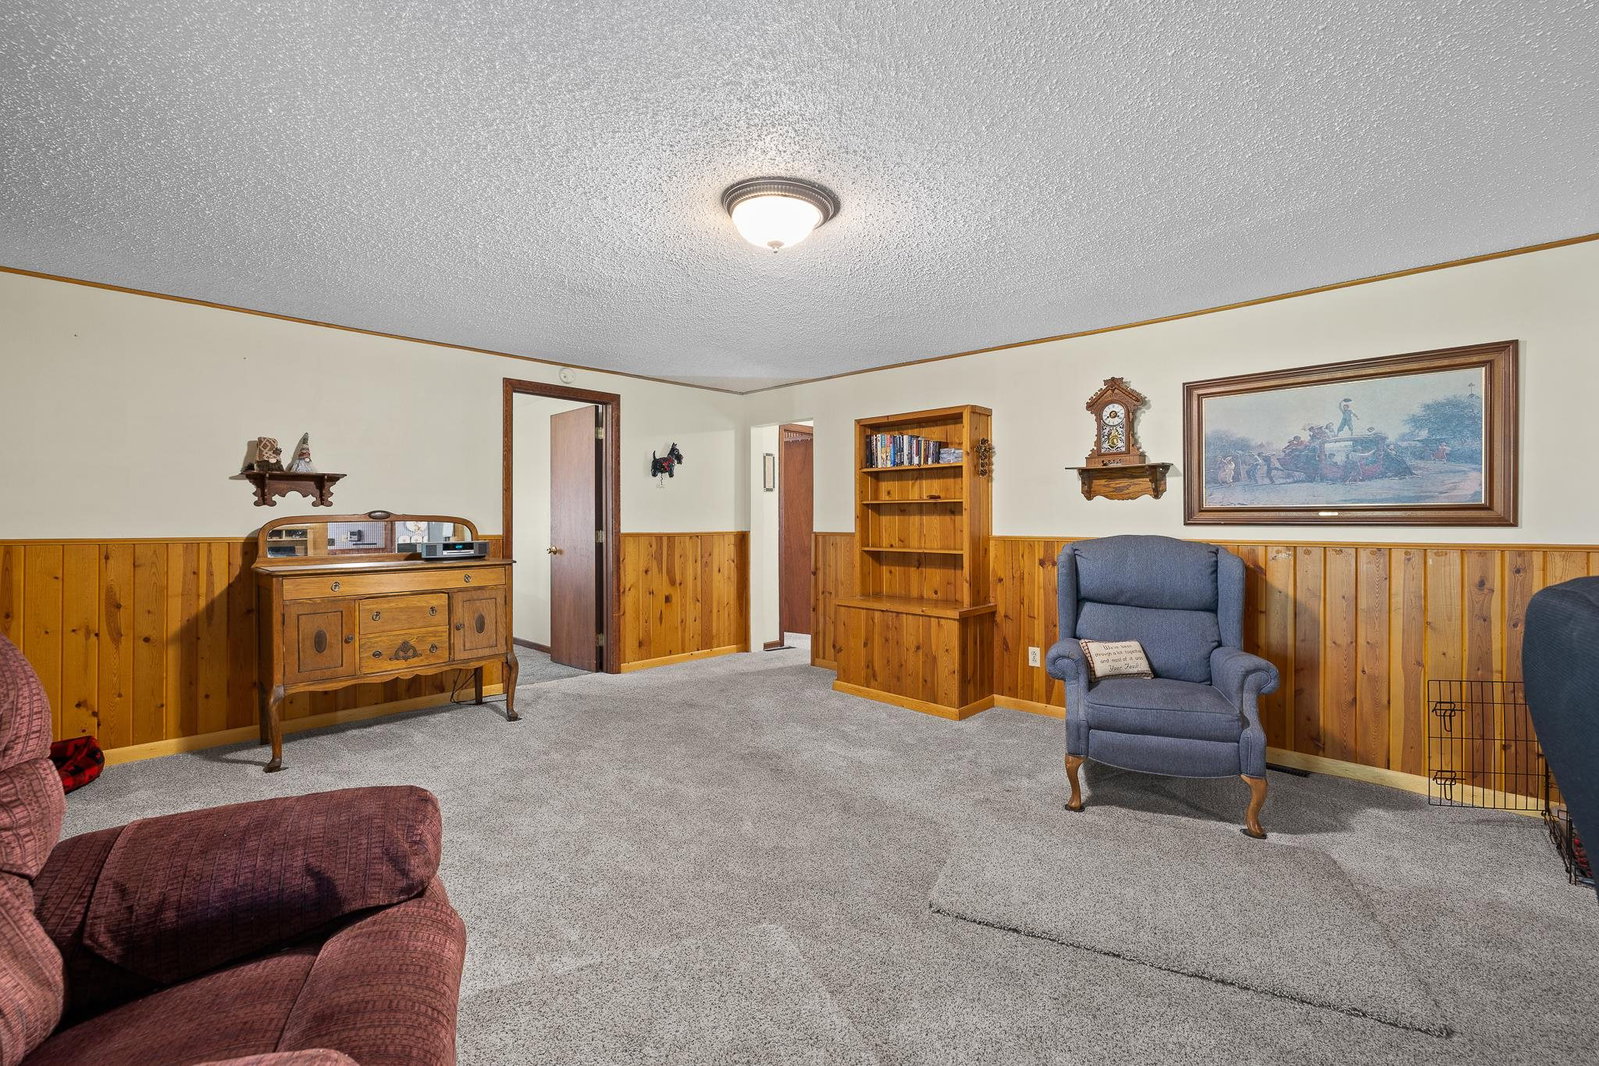
Welcome to Bear Rock, a charming Black Hills property tucked at the end of a quiet country road and surrounded by towering pines and striking rock outcroppings. This unique setting offers privacy, character, and the freedom of no covenants or restrictionsâperfect for those seeking space to live, work, or pursue creative passions. The home embraces rustic Black Hills charm with log siding, warm pine cabinetry, and tongue-and-groove accents that create a cozy, cabin-style atmosphere throughout. A covered front porch provides the perfect place to enjoy the peaceful surroundings and abundant wildlife. The property is well equipped with numerous outbuildings, including a workshop, chicken coop, carports, and storage sheds, offering plenty of space for projects, hobbies, or small-scale homesteading. The workshop area even includes an older walk-in freezer. Thereâs even a nostalgic outhouse that adds to the character of this one-of-a-kind place. Set in a private, park-like setting yet just minutes from town, Bear Rock offers the perfect blend of seclusion, functionality, and Black Hills charm.
/u.realgeeks.media/blackhillshomesource/Header_logo.jpg)
Additional Information
- Area
- Custer
- Interior Features
- Carpet, Vinyl Flooring, Laminate Flooring, Ceiling Fan(s)
- Fireplaces
- 2
- Heating
- Propane, Forced Air
- Cooling
- None
- Roof
- Metal
- School District
- Custer
- Garage Type
- None
- Garage Description
- None
- Interior Features
- Carpet, Vinyl Flooring, Laminate Flooring, Ceiling Fan(s)
- Basement
- Yes
- Construction
- Frame
- Cooling
- None
- Roof
- Metal
- School District
- Custer
- Fireplace
- Yes
- Heating
- Propane, Forced Air
Mortgage Calculator
Listing courtesy of Aspen+Pine Realty.