3937 City View Drive, Rapid City, SD 57701-000
- $1,730,000
- 6
- BD
- 9
- BA
- 6,961
- SqFt




- List Price
- $1,730,000
- Price Change
- ▼ $50,000 1780530847
- Days on Market
- 142
- Status
- ACTIVE
- MLS#
- 87710
- Bedrooms
- 6
- Bathrooms
- 9
- Full Baths
- 7
- Half Baths
- 2
- Living Area
- 6,961
- Lot Size (Acres)
- 0.29
- Style
- 1.5 Story
- Year Built
- 2003
Property Description
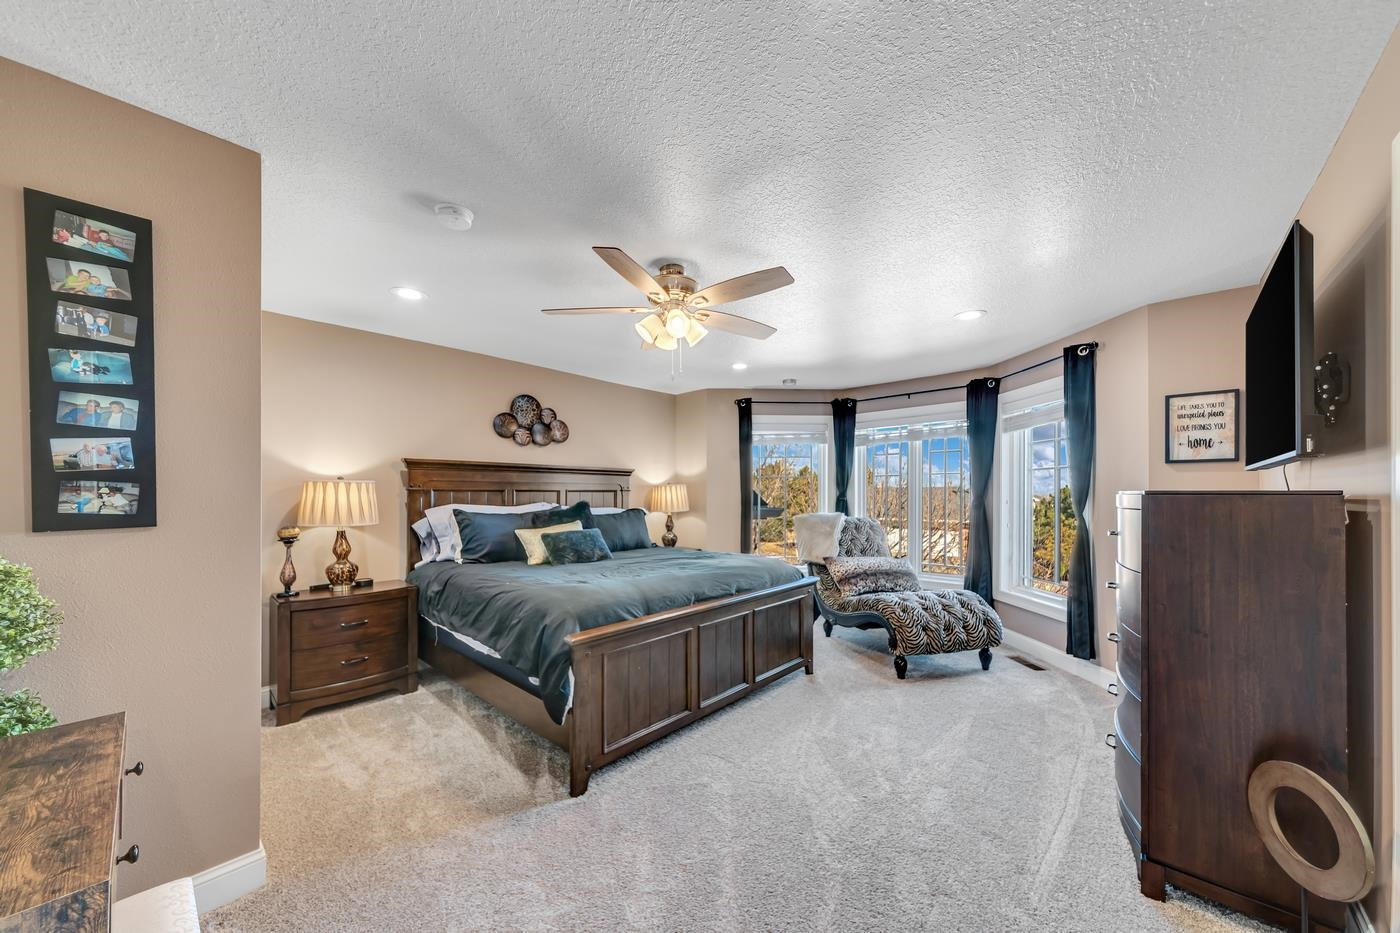
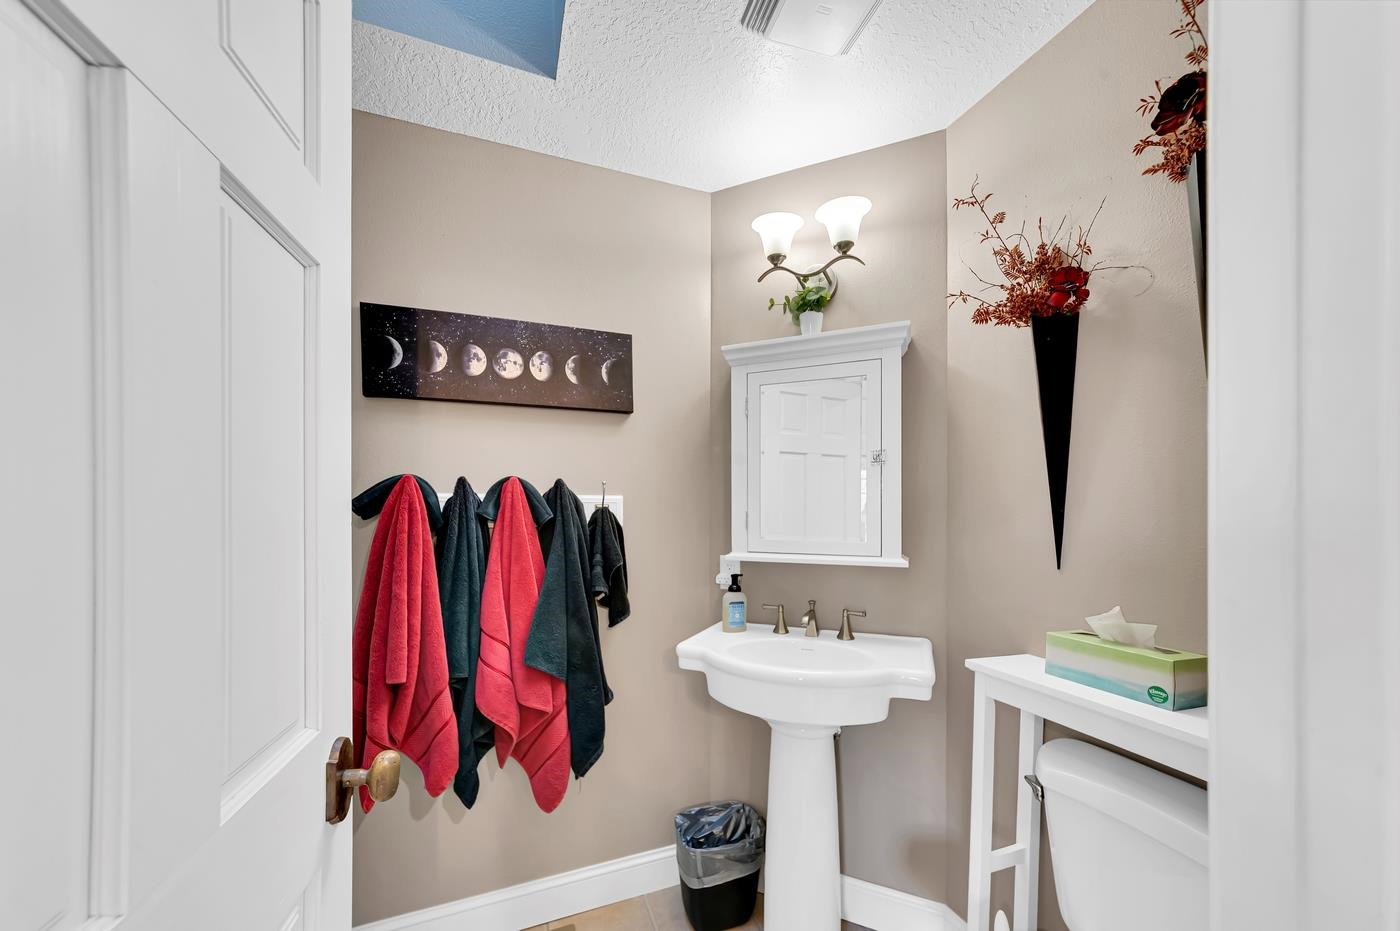
Traditions begin at home...let yours begin at 3937 City View Drive. Overlooking a private & serene canyon in SE Rapid City near Monument Health, schools, dining & entertainment, this masterfully crafted 1.5-story brick estate offers traditional grandeur with a modern approachable edge. You will love the walnut floors, high quality craftsmanship, solid doors, craftsman columns, plus the spacious rooms & fabulous flow from the Main Floor Primary Retreat, Great Room, 5 secondary En-suites, 2 ½ baths, Private Dining , Main level Office, an amazing DECK w/ view, Bonus room, Game Room & Bar, Media Room, Family Room, 2 laundry rooms, & finished Storage all with detailing that exudes high-quality sophistication. The heart of the home is a dramatic 2-story family room with a gas fireplace, flowing seamlessly into the large gourmet kitchen w/a massive granite island & countertops, maple cabinetry, a gas range/oven-plus built-in oven & an enticing Sunroom. The Primary Retreat is a true sanctuary, boasting a sitting area, Private access to your deck & a spa-like bath with a steam shower, jetted tub, & 2 separate WIC. A guest Half bath, the laundry w/ half bath & a mudroom complete the main level. The Second Level Features 3 En-suites & a fun Attic Bonus Room. The walk-out lower level is an entertainment mecca featuring high ceilings, a full bar w/ refrig & dishwasher, a wine cellar, media room, large âparty bathâ & a billiard/game center, a family room, storage & a second laundry room,
/u.realgeeks.media/blackhillshomesource/Header_logo.jpg)
Additional Information
- Area
- Rapid City Southeast
- Subdivision
- Terracita Highlights
- Interior Features
- Carpet, Wood Floors, Tile Floors, Jet Tub, Laminate Flooring, Wet Bar, Vaulted Ceiling(s), Walk-In Closets, Ceiling Fan(s), Garage Door Opener, Granite Countertops
- Fireplaces
- 1
- Heating
- Natural Gas, Forced Air
- Cooling
- Refrig. C/Air
- Roof
- Composition
- School District
- Rapid City
- Garage Type
- Attached, Drive Under
- Garage Description
- Three Car
- Interior Features
- Carpet, Wood Floors, Tile Floors, Jet Tub, Laminate Flooring, Wet Bar, Vaulted Ceiling(s), Walk-In Closets, Ceiling Fan(s), Garage Door Opener, Granite Countertops
- Basement
- Yes
- Construction
- Frame
- Cooling
- Refrig. C/Air
- Roof
- Composition
- School District
- Rapid City
- Fireplace
- Yes
- Heating
- Natural Gas, Forced Air
Mortgage Calculator
Listing courtesy of Hegg Realtors, Deadwood.