6651 Wellington Drive, Rapid City, SD 57702
- $459,000
- 5
- BD
- 2
- BA
- 1,621
- SqFt




- List Price
- $459,000
- Closing Date
- Apr 24, 2026
- Days on Market
- 46
- Status
- UNDER CONTRACT-DONT SHOW
- MLS#
- 87696
- Bedrooms
- 5
- Bathrooms
- 2
- Full Baths
- 2
- Living Area
- 1,621
- Lot Size (Acres)
- 0.2
- Style
- Ranch
- Year Built
- 2004
Property Description
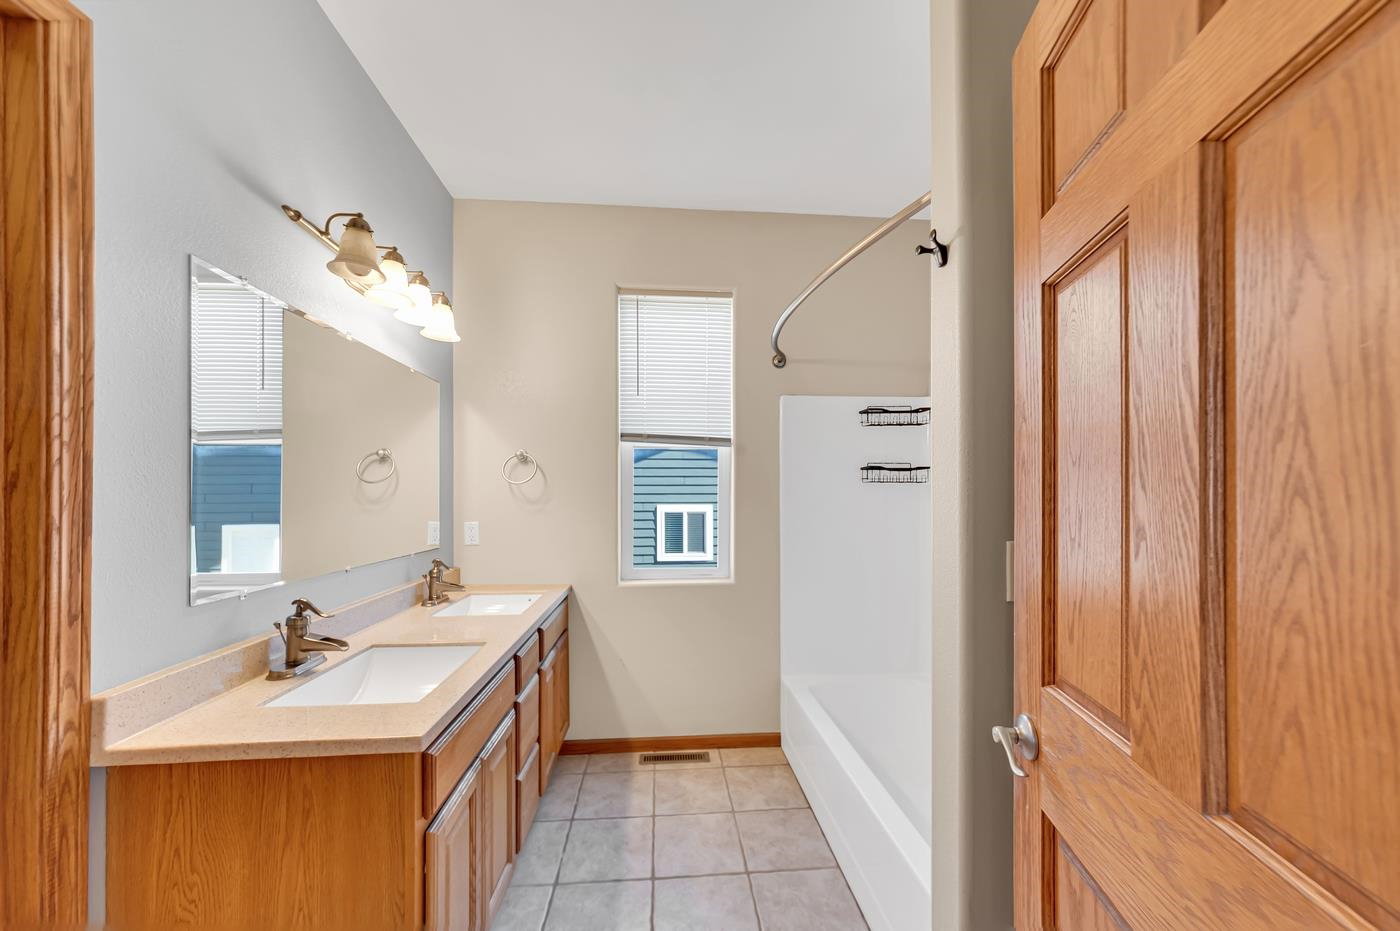
Listed by, Bobby Sundby, 605-209-2777; Kathy Sundby, 605-484-0422, SUN REAL ESTATE. Beautiful area with nice houses all around the neighborhood. Solid 2x6 construction and oak doors throughout. The main-level features 3 bedrooms, including a primary suite with walk-in closet, 2 bathrooms, laundry, and an open living area with vaulted ceilings. The kitchen has an island, breakfast bar, and stainless steel appliances. There is a sliding glass door to the deck and the backyard. There is a large family room in the basement, plus the fourth and fifth bedrooms along with a third bathroom. Wooden privacy fence surrounding the backyard. The 10x10 shed is on a permanent foundation. Four-zone sprinkler system. Garage is fully finished with 220 V service.
/u.realgeeks.media/blackhillshomesource/Header_logo.jpg)
Additional Information
- Area
- Rapid City Southeast
- Subdivision
- Wellington Heights
- Interior Features
- Carpet, Wood Floors, Tile Floors, Vaulted Ceiling(s)
- Heating
- Natural Gas, Forced Air
- Cooling
- Refrig. C/Air
- Roof
- Composition
- School District
- Rapid City
- Garage Type
- Attached
- Garage Description
- Two Car
- Interior Features
- Carpet, Wood Floors, Tile Floors, Vaulted Ceiling(s)
- Basement
- Yes
- Construction
- Frame
- Cooling
- Refrig. C/Air
- Roof
- Composition
- School District
- Rapid City
- Heating
- Natural Gas, Forced Air
Mortgage Calculator
Listing courtesy of Sun Real Estate MLS Only.