1103 Blaine Avenue, Rapid City, SD 57701-0000
- $310,000
- 3
- BD
- 2
- BA
- 1,824
- SqFt






- List Price
- $310,000
- Price Change
- ▼ $9,000 1777404625
- Days on Market
- 149
- Status
- UC-CONTINGENCY-TAKE BKUPS
- MLS#
- 87643
- Bedrooms
- 3
- Bathrooms
- 2
- Full Baths
- 2
- Living Area
- 1,824
- Lot Size (Acres)
- 0.24
- Style
- Ranch
- Year Built
- 1951
Property Description
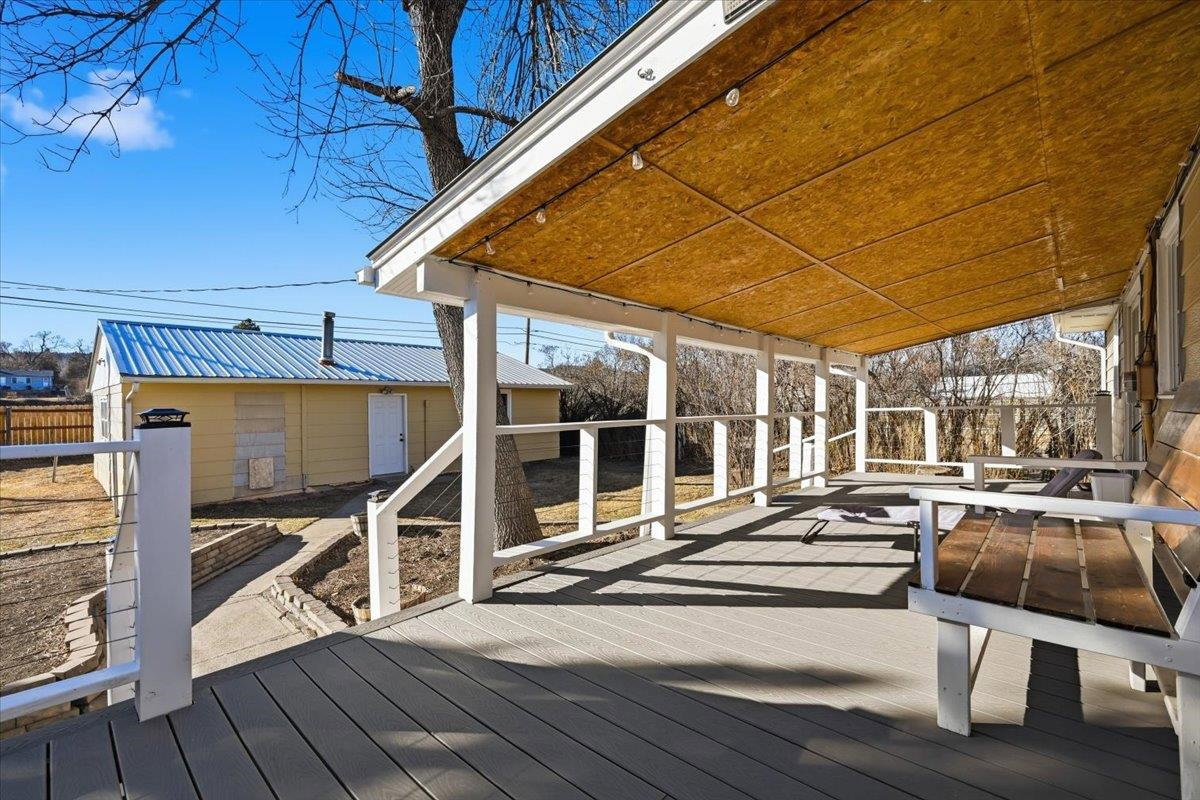
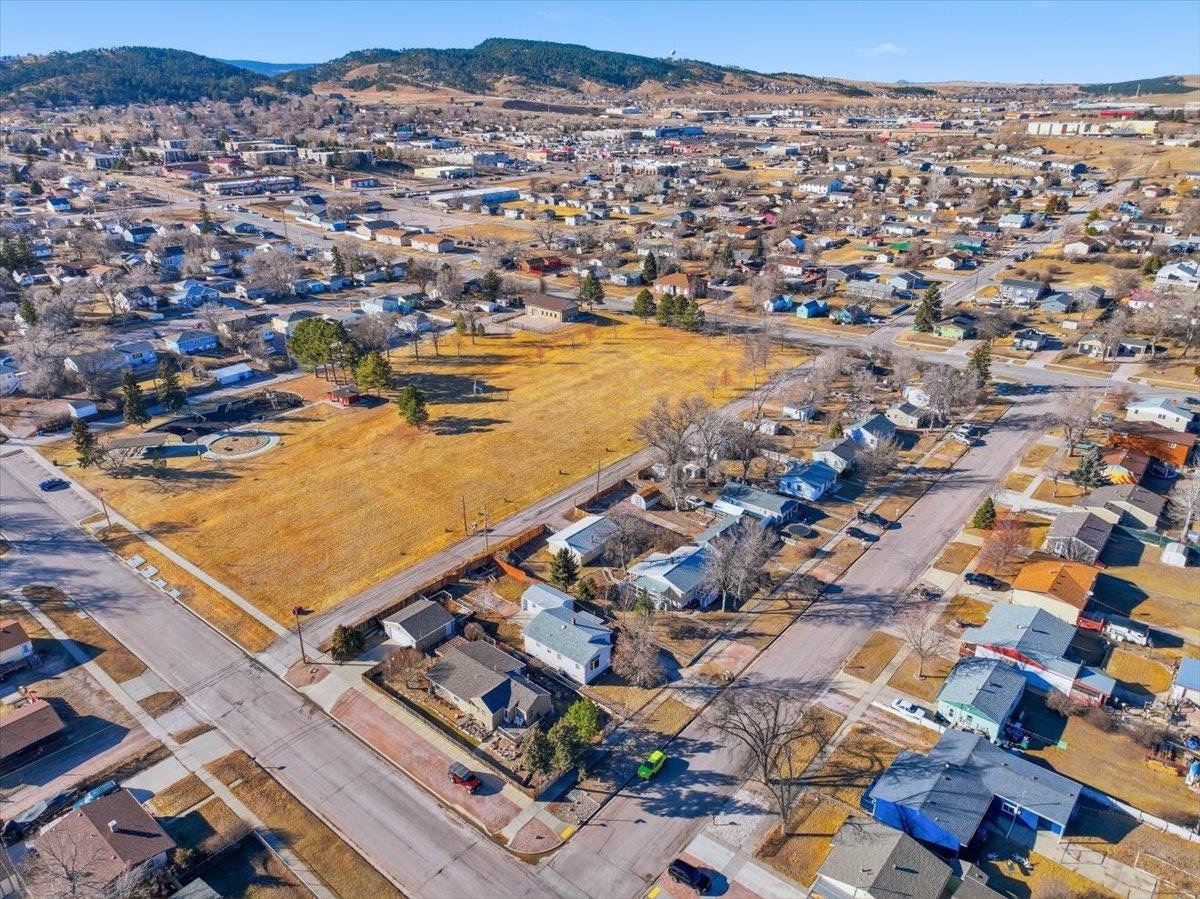
Listed by Michelle Chenoweth eXp Realty and Jeni Lemon eXp Realty 605.801.0626 A thoughtfully updated home offering multiple new outdoor living spaces, solid mechanicals, and flexible lower-level living. This property features new front, side, and back decks, including a Trex deck upgraded with 6x6 posts set on concrete footers for long-term durability. Inside, the main floor has been freshly painted and enhanced with all new baseboards, interior doors, updated fans, lighting, and new cabinet hardware for a clean, cohesive look. The lower level adds exceptional versatility with a kitchenette, ¾ bath, and full bedroom with egress window â ideal for guests, multi-generational living, or additional living space. A replaced basement window and maintained sump pump system add peace of mind. Major mechanical updates include a new water heater (June 2025), new thermostat, serviced central air (cleaned annually), and a furnace that works great. A functional gas heater remains in the basement as well. Washer is new. Outside, enjoy a fully fenced yard with a brand new wood privacy fence, alley gate access, garden bed, swing set, two apple trees and one peach tree. Exterior lighting has been updated, and additional exterior water spigots and a purge valve have been added. The two-car garage features a durable steel roof, new lighting, and a side shop space. Wood stove included and functional. Insulated walls finished in plywood provide practical workspace durability.
/u.realgeeks.media/blackhillshomesource/Header_logo.jpg)
Additional Information
- Area
- Rapid City -North
- Subdivision
- Millard Addition
- Interior Features
- Wood Floors, Garage Door Opener
- Heating
- Natural Gas, Forced Air
- Cooling
- Refrig. C/Air
- Roof
- Metal
- School District
- Rapid City
- Garage Type
- Detached
- Garage Description
- Two Car
- Interior Features
- Wood Floors, Garage Door Opener
- Basement
- Yes
- Construction
- Frame
- Cooling
- Refrig. C/Air
- Roof
- Metal
- School District
- Rapid City
- Heating
- Natural Gas, Forced Air
Mortgage Calculator
Listing courtesy of eXp Realty.