14109 Treasure Coach Road, Piedmont, SD 57769
- $695,000
- 3
- BD
- 3
- BA
- 2,557
- SqFt




- List Price
- $695,000
- Price Change
- ▼ $5,000 1777056945
- Days on Market
- 149
- Status
- ACTIVE
- MLS#
- 87598
- Bedrooms
- 3
- Bathrooms
- 3
- Full Baths
- 3
- Living Area
- 2,557
- Lot Size (Acres)
- 1.52
- Style
- 1.5 Story
- Year Built
- 2023
Property Description
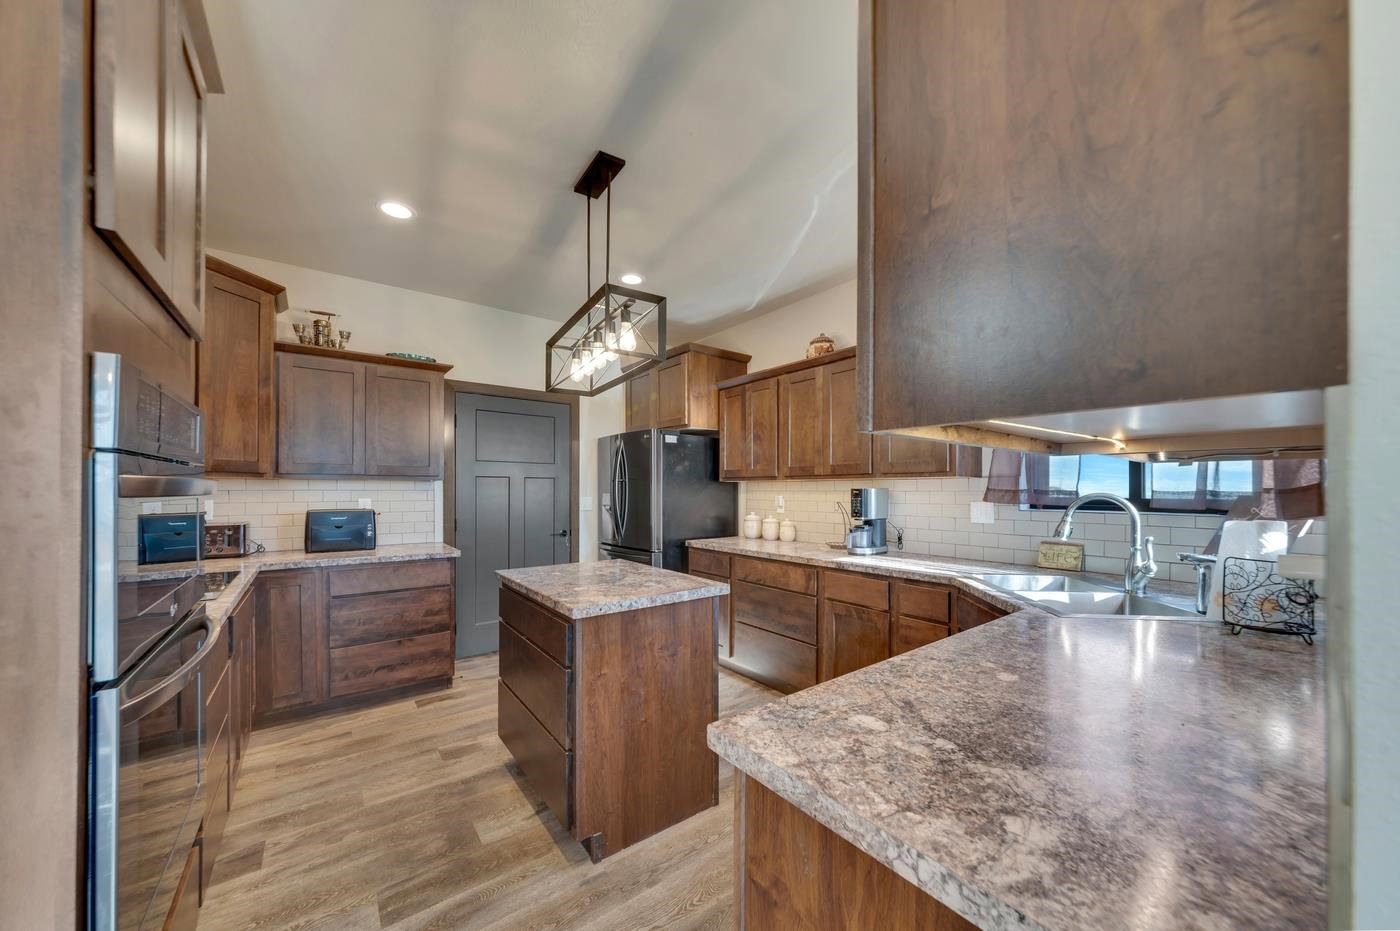
Imagine*TWO Large Ensuites*TWO offices/flex spaces *TWO entertaining areas *TWO laundry areas*HANDICAP ACCESSIBLE *THREE car heated garage THREE fireplaces & w/ flexibility for guests or multi-generational living! Located just an easy 10 minutes from Rapid City & to I90. This one owner, high-quality, custom built, home is located on a 1.5-acre flat corner offer Quality & features that include: Class 4 shingles, wide interior doors, custom craftsmanship, large bathrooms, & no step entry where you can live on the main level or age in place. From the front entry, step inside & youâll be captivated by the open, two-story, light-filled design, perfectly balanced with warm finishes, a gas fireplace with a stone surround, which together creates a cozy ambiance. Past the sliding doors to the partially covered patio & the expansive view is the bright dining room, the large kitchen w/ built in LG Black Stainless appliances, an expanse of cabinets & tops, a corner sink, center island, adjacent to the mudroom/laundry/pantry & garage. The private bedroom wing features an expansive primary suite complete with a built in electric fireplace, luxurious bath w/ a separate tub and shower, plus two walk-in closets, a second bedroom adjacent to a full bath, storage closets & an office near the front entry. As you move upstairs the metal railed stairs access the âcatwalkâ which overlooks the great room below & an endless view. The 2nd Level Expansive primary suite features a HUGE tile shower,
/u.realgeeks.media/blackhillshomesource/Header_logo.jpg)
Additional Information
- Area
- Piedmont Valley
- Subdivision
- Prairie Haven Subdivision
- Interior Features
- Carpet, Tile Floors, Laminate Flooring, Vaulted Ceiling(s), Walk-In Closets, Cable, Ceiling Fan(s), Garage Door Opener
- Fireplaces
- 3
- Heating
- Natural Gas, Forced Air
- Cooling
- Refrig. C/Air
- Roof
- Composition
- School District
- Meade
- Garage Type
- Attached
- Garage Description
- Three Car
- Interior Features
- Carpet, Tile Floors, Laminate Flooring, Vaulted Ceiling(s), Walk-In Closets, Cable, Ceiling Fan(s), Garage Door Opener
- Construction
- Frame
- Cooling
- Refrig. C/Air
- Roof
- Composition
- School District
- Meade
- Fireplace
- Yes
- Heating
- Natural Gas, Forced Air
Mortgage Calculator
Listing courtesy of Hegg Realtors, Deadwood.