12273 Prairie View Loop, Whitewood, SD 57793
- $1,599,000
- 6
- BD
- 4
- BA
- 4,500
- SqFt




- List Price
- $1,599,000
- Price Change
- ▼ $56,000 1785020274
- Days on Market
- 219
- Status
- UC-CONTINGENCY-TAKE BKUPS
- MLS#
- 87398
- Bedrooms
- 6
- Bathrooms
- 4
- Full Baths
- 3
- Half Baths
- 1
- Living Area
- 4,500
- Lot Size (Acres)
- 6.45
- Style
- Ranch
- Year Built
- 2024
Property Description
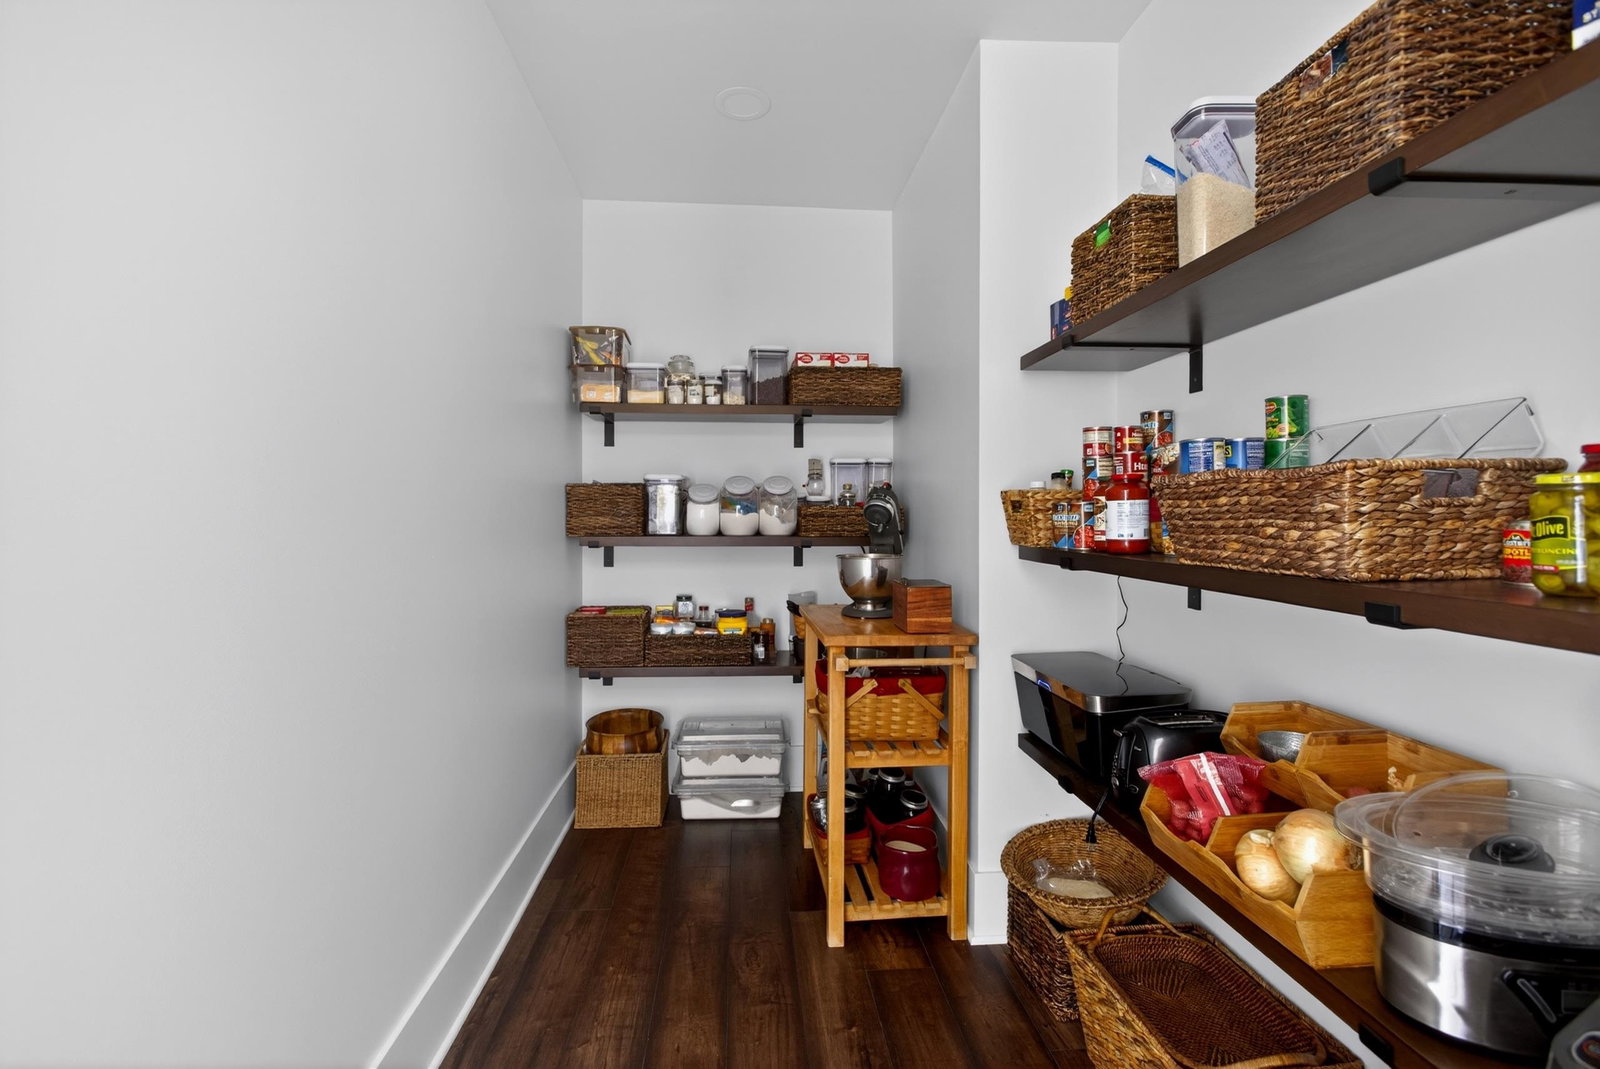
Call Falina Selchert with Real Broker of the Black Hills at 605-759-0808 to schedule your tour of this incredible 6.45-acre property with direct Bear Butte views. The sellers are heartbroken to let this dream home go, but due to unforeseen family medical needs, they must relocate. Their loss is your gain. This newly built home offers 6 bedrooms, 3.5 bathrooms, right at 4,500 finished square feet. Designed with quality in mind, youâll find vaulted ceilings with exposed beams, quartz countertops, Pella fiberglass windows, and sound-insulated walls throughout. The main kitchen is a showstopper with a farmhouse sink, double oven, 5-burner stovetop, and walk-in pantry. A second full kitchen in the basement plus 2 laundry rooms makes this home perfect for multi-generational living. Cozy up by one of the two Napoleon fireplaces or retreat to the safe room with a Fort Knox door. Outdoor living shines with a structural steel deck, vaulted roof, and concrete patios. The insulated and heated 850 SF garage features floor drains, hot/cold spigots, and natural gas hookups. The 2,560 SF barn is equally impressive with four overhead doors, PVC panel ceiling, natural gas heater, plumbing for bath/wet bar, and trench drains. Utilities include natural gas, fiber optic internet, cistern, septic, and an upgraded water softener. This property is move-in ready with new gravel drive, French drain, and landscaping. Don't let this overbuilt dream home pass you by.
/u.realgeeks.media/blackhillshomesource/Header_logo.jpg)
Additional Information
- Area
- Whitewood
- Subdivision
- Dakota Highland Estates
- Interior Features
- Carpet, Vinyl Flooring, Vaulted Ceiling(s), Walk-In Closets, Ceiling Fan(s), Garage Door Opener
- Fireplaces
- 2
- Heating
- Natural Gas, Forced Air
- Cooling
- Refrig. C/Air
- Roof
- Composition
- Garage Type
- Attached, Detached
- Garage Description
- Four or More Car
- Interior Features
- Carpet, Vinyl Flooring, Vaulted Ceiling(s), Walk-In Closets, Ceiling Fan(s), Garage Door Opener
- Basement
- Yes
- Construction
- Frame
- Cooling
- Refrig. C/Air
- Roof
- Composition
- Fireplace
- Yes
- Heating
- Natural Gas, Forced Air
Mortgage Calculator
Listing courtesy of Real Broker Black Hills.