4816 Johnston Drive, Rapid City, SD 57703
- $311,900
- 3
- BD
- 2
- BA
- 1,621
- SqFt





- List Price
- $311,900
- Closing Date
- May 01, 2026
- Days on Market
- 117
- Status
- UNDER CONTRACT-DONT SHOW
- MLS#
- 87018
- Bedrooms
- 3
- Bathrooms
- 2
- Full Baths
- 2
- Living Area
- 1,621
- Lot Size (Acres)
- 0.16
- Style
- Split Foyer
- Year Built
- 1989
Property Description
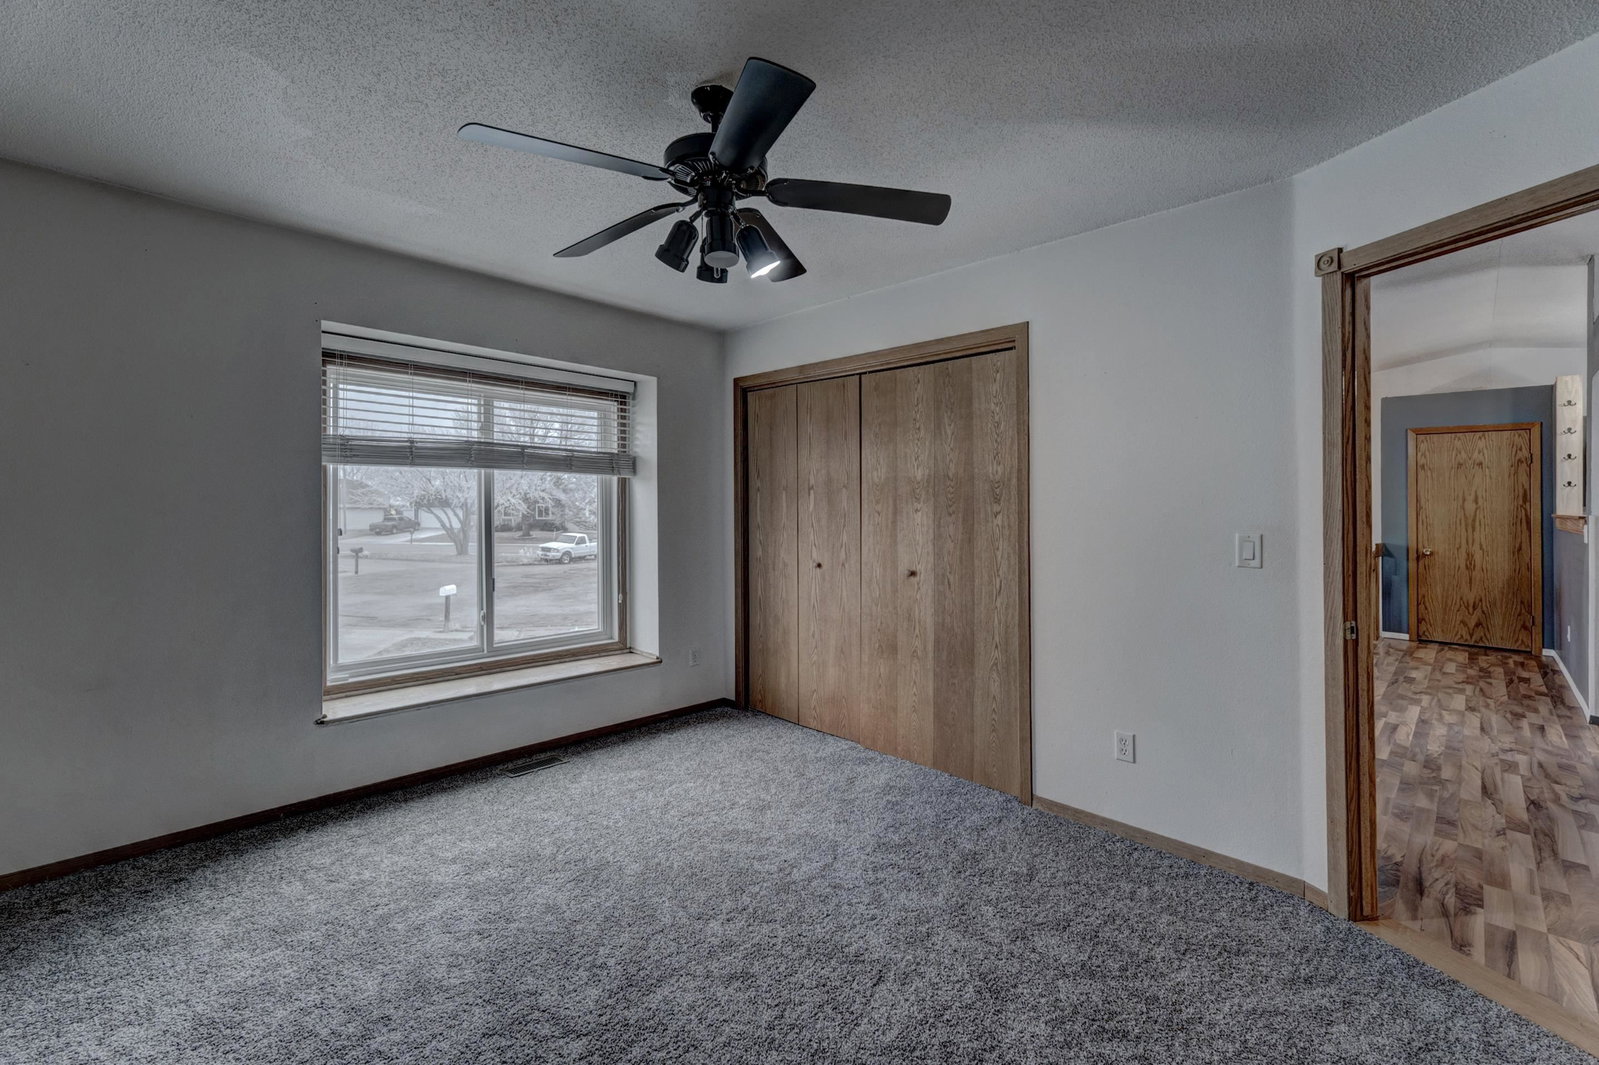
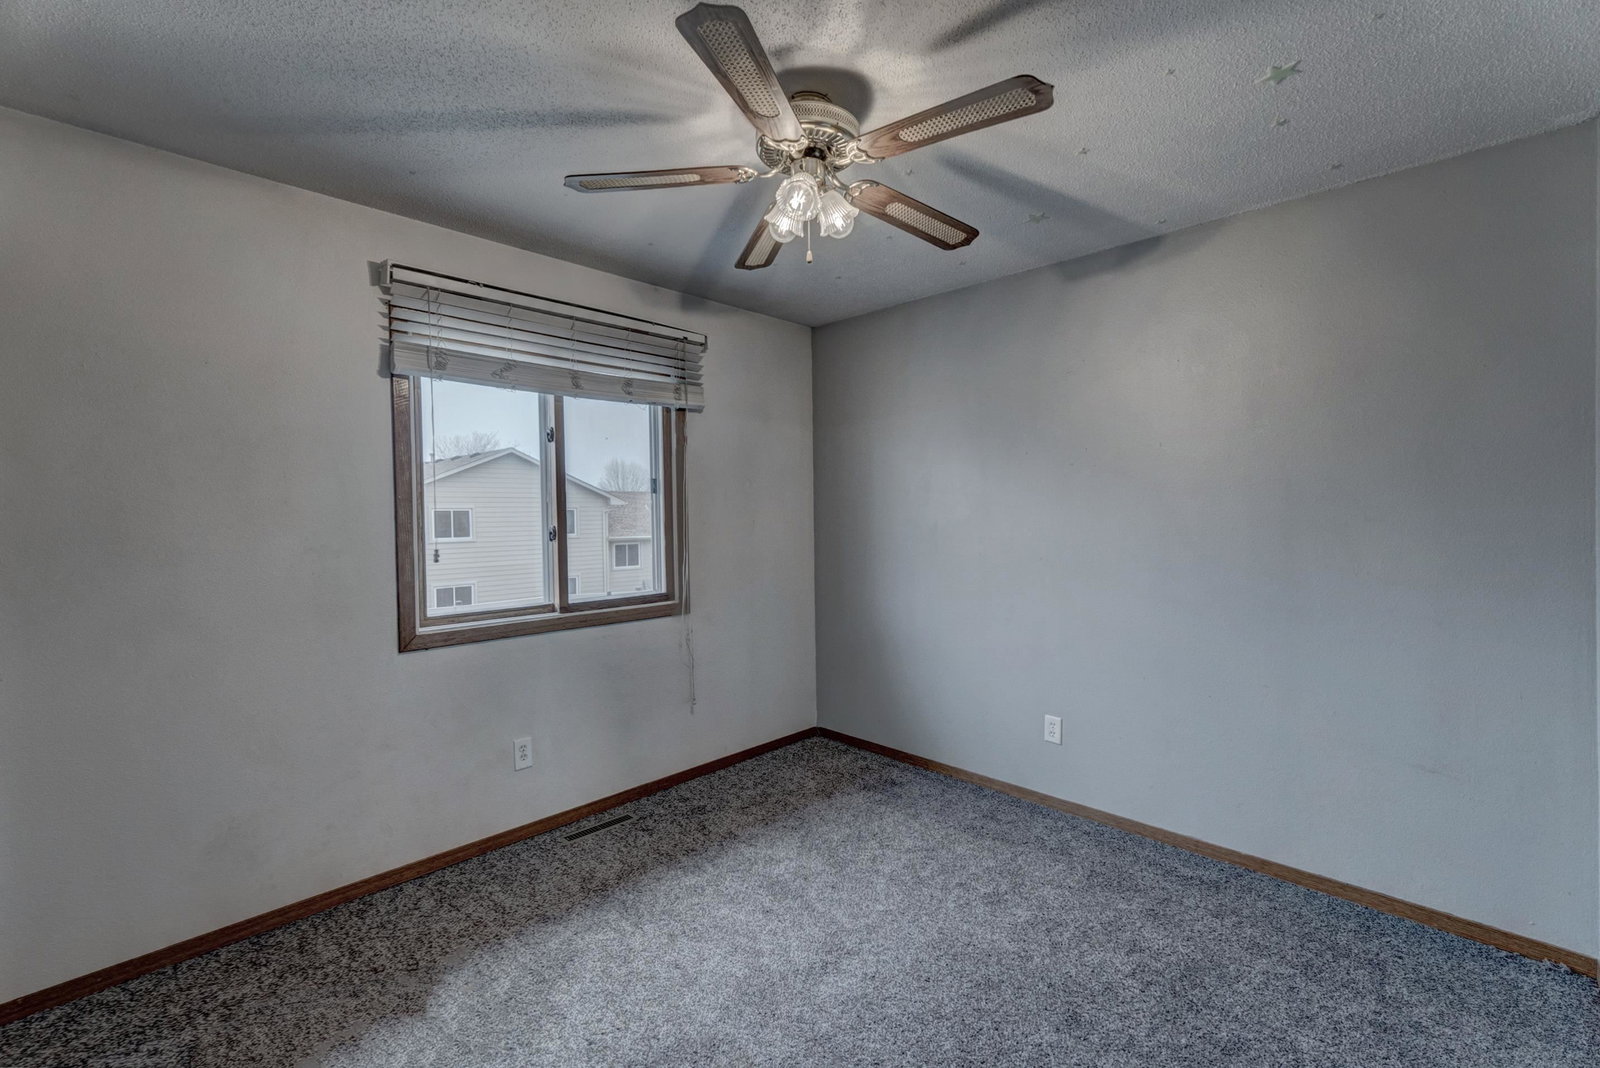
Tucked away on a cul-de-sac, this inviting split-level home offers comfort, space, and a thoughtful layout. The main level features vaulted ceilings that create an open, airy feel and easy access to the backyardâperfect for indoor-outdoor living. The spacious kitchen is a combined kitchen and dining area, large enough to comfortably accommodate a dining table, and is equipped with stainless steel appliances. Two main-level bedrooms feature brand-new carpet and share a full bathroom. The lower level offers a private and spacious primary bedroom with double closets, new carpet and convenient access to the 2nd bathroom. This level also includes a newly carpeted family room, perfect for relaxing or gathering, along with a dedicated laundry room. Outside, enjoy a flat, usable yard with a cherry tree in the front yard and two Pink Lady apple trees in the fully fenced backyard.
/u.realgeeks.media/blackhillshomesource/Header_logo.jpg)
Additional Information
- Area
- Rapid Valley
- Subdivision
- Trailwood Village
- Interior Features
- Carpet, Vinyl Flooring, Laminate Flooring, Vaulted Ceiling(s)
- Heating
- Forced Air
- Cooling
- Refrig. C/Air
- Roof
- Composition
- Garage Type
- Attached
- Garage Description
- One Car
- Interior Features
- Carpet, Vinyl Flooring, Laminate Flooring, Vaulted Ceiling(s)
- Basement
- Yes
- Construction
- Frame
- Cooling
- Refrig. C/Air
- Roof
- Composition
- Heating
- Forced Air
Mortgage Calculator
Listing courtesy of West River Realty.