3100 Fran Way, Rapid City, SD 57703
- $504,900
- 3
- BD
- 2
- BA
- 2,616
- SqFt






- List Price
- $504,900
- Price Change
- ▼ $20,000 1785269490
- Days on Market
- 226
- Status
- ACTIVE
- MLS#
- 86916
- Bedrooms
- 3
- Bathrooms
- 2
- Full Baths
- 2
- Living Area
- 2,616
- Lot Size (Acres)
- 0.25
- Style
- Ranch
- Year Built
- 2025
Property Description
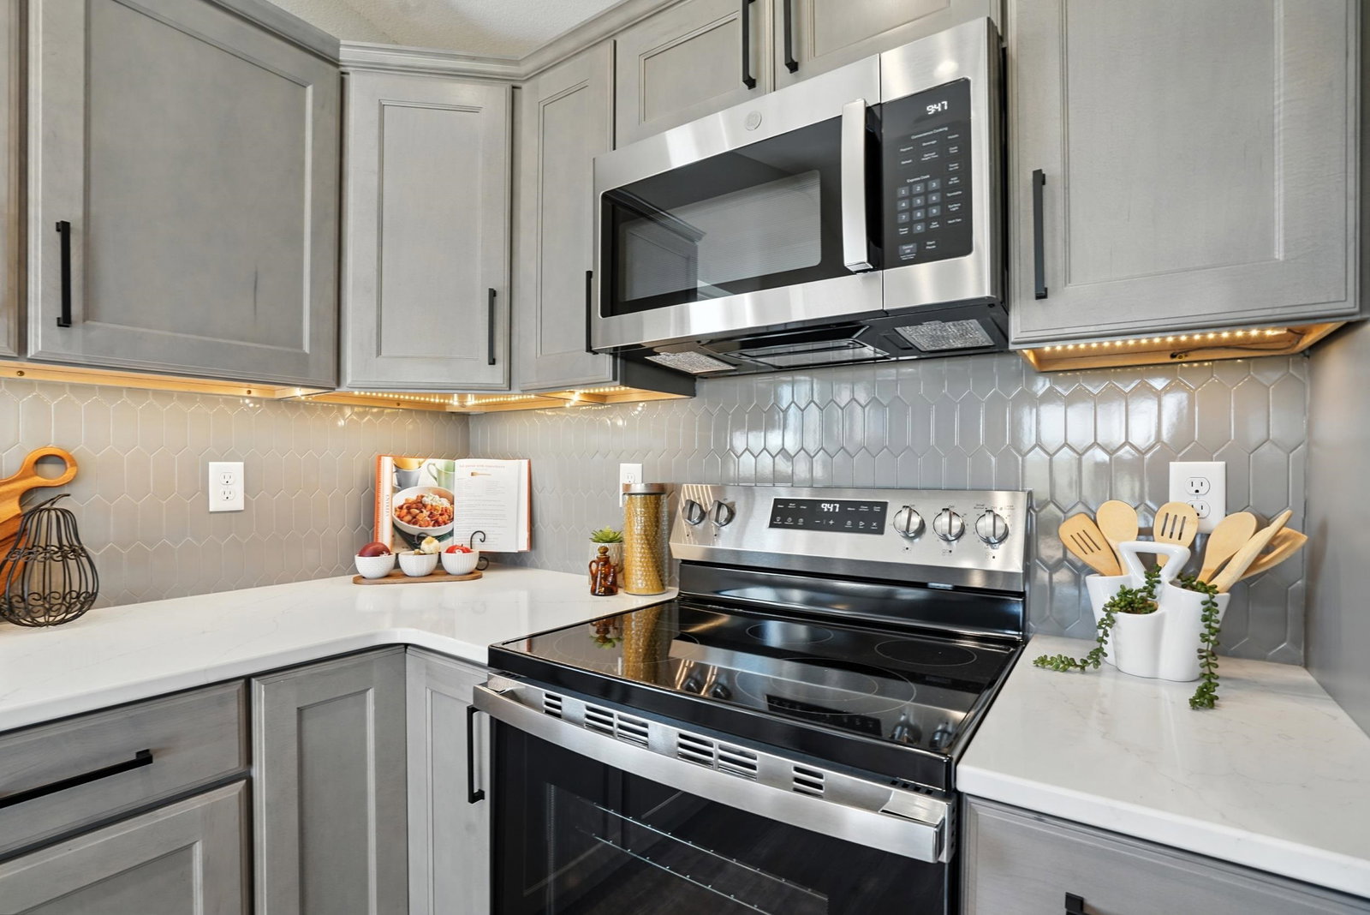
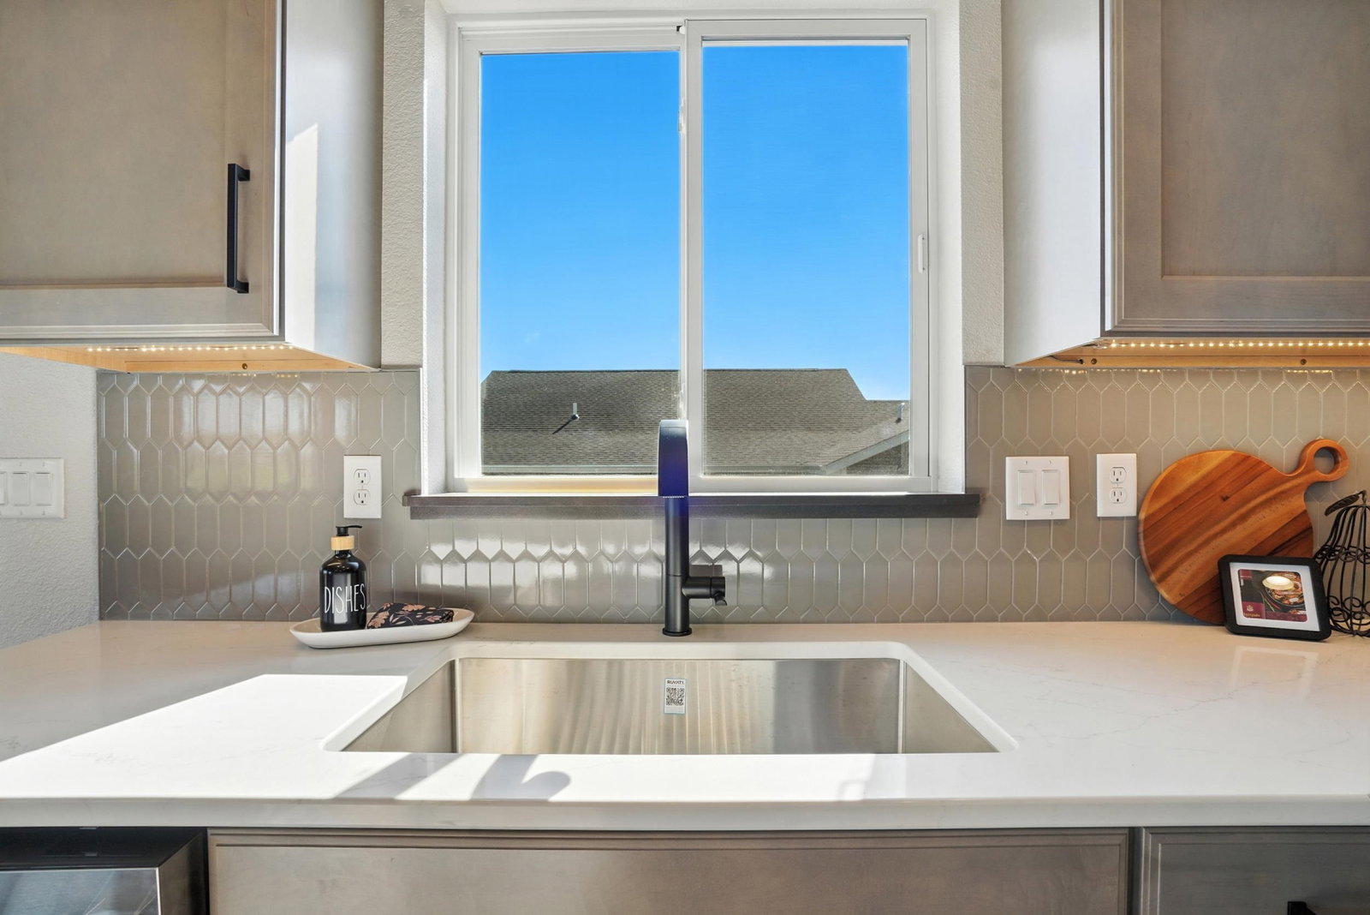
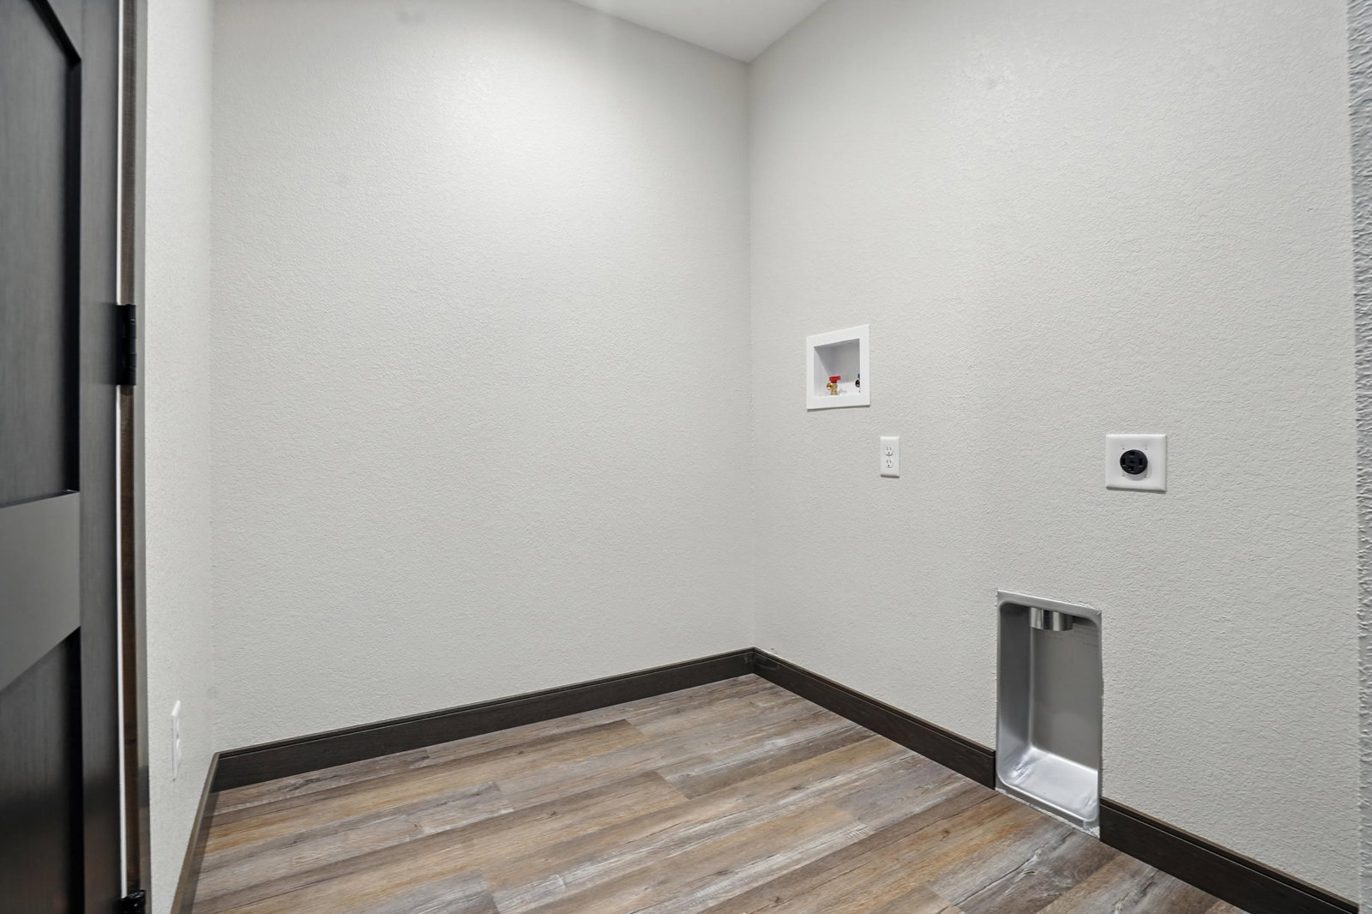
Listed by Marisa Wollman, Oak & Key Realty 605-230-0016. Welcome to 3100 Fran Way, a quality new construction home by Wood Builders offering the perfect combination of style, functionality, and future potential. This thoughtfully designed 3 bedroom, 2 bathroom home features an open-concept floor plan with a spacious kitchen, dining area, and living roomâideal for both everyday living and entertaining. The primary suite offers a walk-in closet, dual vanities, and a beautifully tiled shower, creating a private retreat at the end of the day. A second bedroom, full bathroom, and convenient main-floor laundry complete the main level. The walkout basement is already partially finished with a third bedroom and offers the opportunity to add a fourth bedroom, third bathroom, and large family room, allowing you to customize the space while building instant equity. Whether you need additional living space, a home office, or room for guests, the unfinished area provides the flexibility to make it your own. An oversized three-stall garage offers ample room for vehicles, storage, and recreational equipment. Located in one of Rapid City's growing neighborhoods, you'll enjoy convenient access to schools, shopping, dining, and I-90 while living in a beautiful new home built with quality craftsmanship. If you're looking for a home that offers move-in-ready comfort today with room to grow tomorrow, 3100 Fran Way is an opportunity you won't want to miss. Schedule your private showing today.
/u.realgeeks.media/blackhillshomesource/Header_logo.jpg)
Additional Information
- Area
- Rapid Valley
- Subdivision
- Copperfield Vistas
- Interior Features
- Carpet, Vinyl Flooring, Vaulted Ceiling(s), Sump Pit, Walk-In Closets, Ceiling Fan(s), Garage Door Opener, Granite Countertops
- Heating
- Natural Gas, Forced Air
- Cooling
- Refrig. C/Air
- Roof
- Composition
- Garage Type
- Attached
- Garage Description
- Three Car
- Interior Features
- Carpet, Vinyl Flooring, Vaulted Ceiling(s), Sump Pit, Walk-In Closets, Ceiling Fan(s), Garage Door Opener, Granite Countertops
- Basement
- Yes
- Construction
- Frame
- Cooling
- Refrig. C/Air
- Roof
- Composition
- Heating
- Natural Gas, Forced Air
Mortgage Calculator
Listing courtesy of Oak & Key Realty, LLC.