11177 Alpine Circle, Lead, SD 57754
- $1,124,900
- 4
- BD
- 4
- BA
- 4,579
- SqFt






- List Price
- $1,124,900
- Price Change
- ▼ $25,099 1782340787
- Days on Market
- 253
- Status
- ACTIVE
- MLS#
- 86706
- Bedrooms
- 4
- Bathrooms
- 4
- Full Baths
- 3
- Half Baths
- 1
- Living Area
- 4,579
- Lot Size (Acres)
- 0.33
- Style
- Ranch
- Year Built
- 2009
Property Description
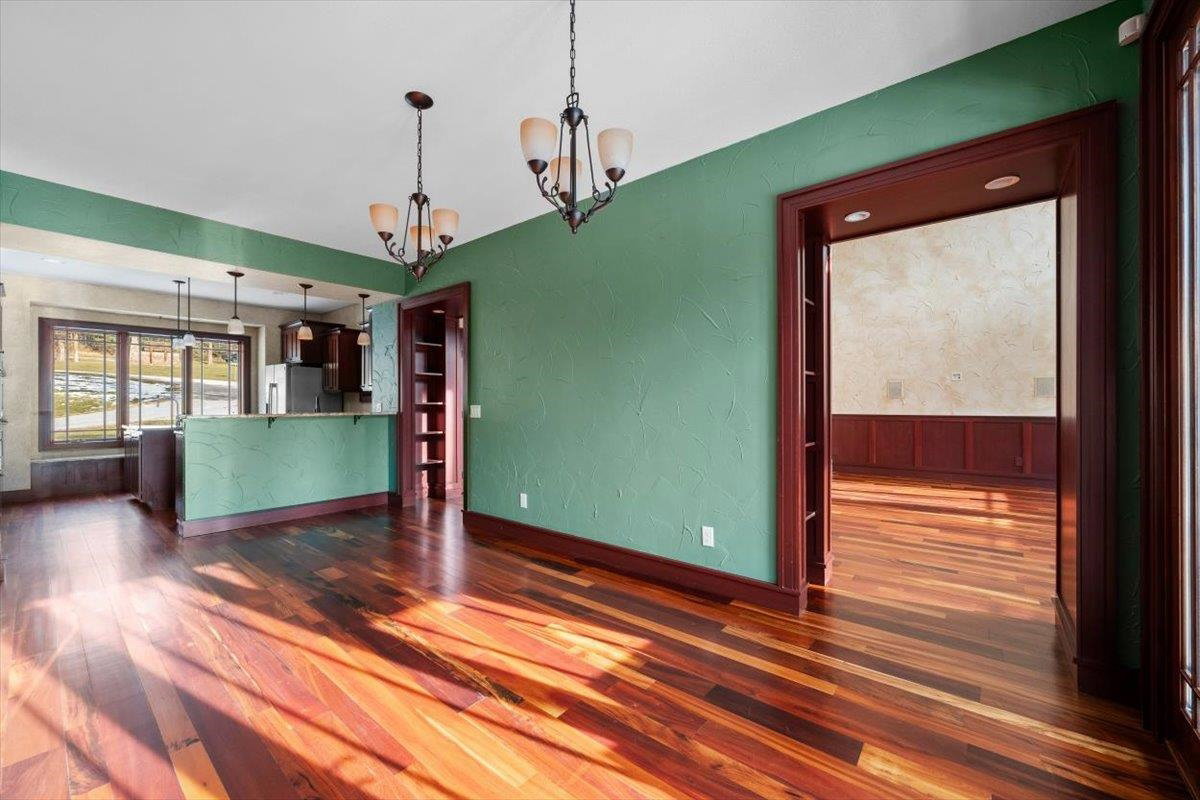
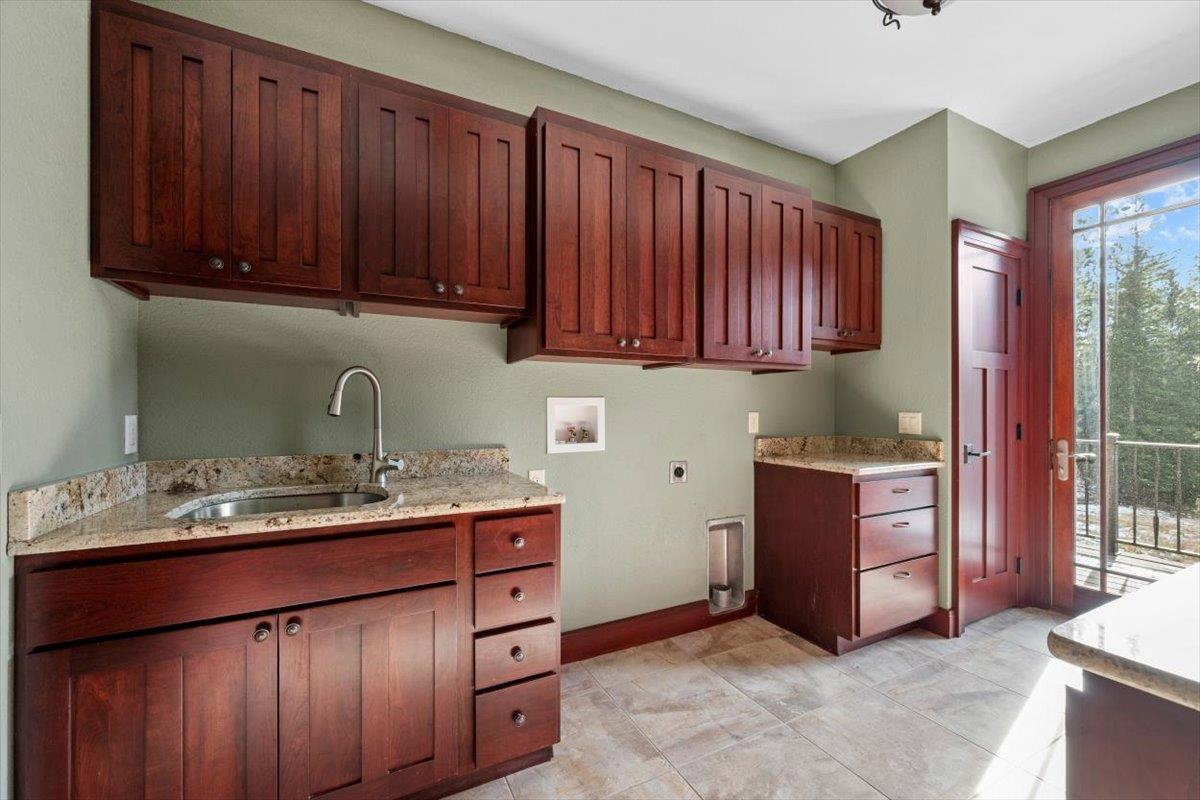
For more information, please contact listing agents Heath Gran 605-209-2052 or Scot Munro 605-641-6482 with Great Peaks Realty. Exceptional opportunity in the Sugarloaf Village, privately nestled just off Hwy 85 in a private cul-de-sac among the recreational paradise of the Northern Black Hills! Offering this spacious 4-bedroom retreat, large open living spaces with cathedral ceilings on the main level with a gas fireplace, sprawling window schedule and granite countertops and stunning built-ins. Chef's kitchen with custom cabinetry, large center island with prep sink and stainless-steel appliances. Step out onto the back balconies from the primary ensuite or formal dining area, spiral staircase leads you to the open patio large enough for entertaining among this lavish tree-lined backyard, plus a firepit patio. The spacious walkout basement presents a large family room featuring a wet bar and gas fireplace, relax in the sauna room, plus 3 additional bedrooms (one ensuite) and the tuck-under garage that is currently set up to be utilized as a bunk room/game room. This space would make a great oversized 3rd stall garage or create an indoor/outdoor space that opens up to the backyard patio for endless entertainment no matter what the weather brings! Make this stunning, custom retreat your home in the Hills! Recent updates include: refinished hardwood floors, new carpet, fresh paint, doors re-stained and much more!
/u.realgeeks.media/blackhillshomesource/Header_logo.jpg)
Additional Information
- Area
- Lead
- Subdivision
- Sugarloaf Village
- Interior Features
- Carpet, Wood Floors, Tile Floors, Wet Bar, Vaulted Ceiling(s), Walk-In Closets, Ceiling Fan(s), Granite Countertops
- Fireplaces
- 2
- Heating
- Electric, Forced Air, Radiant Floor
- Cooling
- Refrig. C/Air
- Roof
- Composition
- Garage Type
- Attached
- Garage Description
- Three Car
- Interior Features
- Carpet, Wood Floors, Tile Floors, Wet Bar, Vaulted Ceiling(s), Walk-In Closets, Ceiling Fan(s), Granite Countertops
- Basement
- Yes
- Construction
- Frame
- Cooling
- Refrig. C/Air
- Roof
- Composition
- Fireplace
- Yes
- Heating
- Electric, Forced Air, Radiant Floor
Mortgage Calculator
Listing courtesy of Great Peaks Realty.