20746 Monte Carlo Road, Lead, SD 57754
- $1,399,000
- 5
- BD
- 4
- BA
- 3,278
- SqFt




- List Price
- $1,399,000
- Price Change
- ▼ $76,000 1775699051
- Days on Market
- 410
- Status
- ACTIVE
- MLS#
- 84857
- Bedrooms
- 5
- Bathrooms
- 4
- Full Baths
- 3
- Half Baths
- 1
- Living Area
- 3,278
- Lot Size (Acres)
- 2.37
- Style
- 1.5 Story
- Year Built
- 2022
Property Description
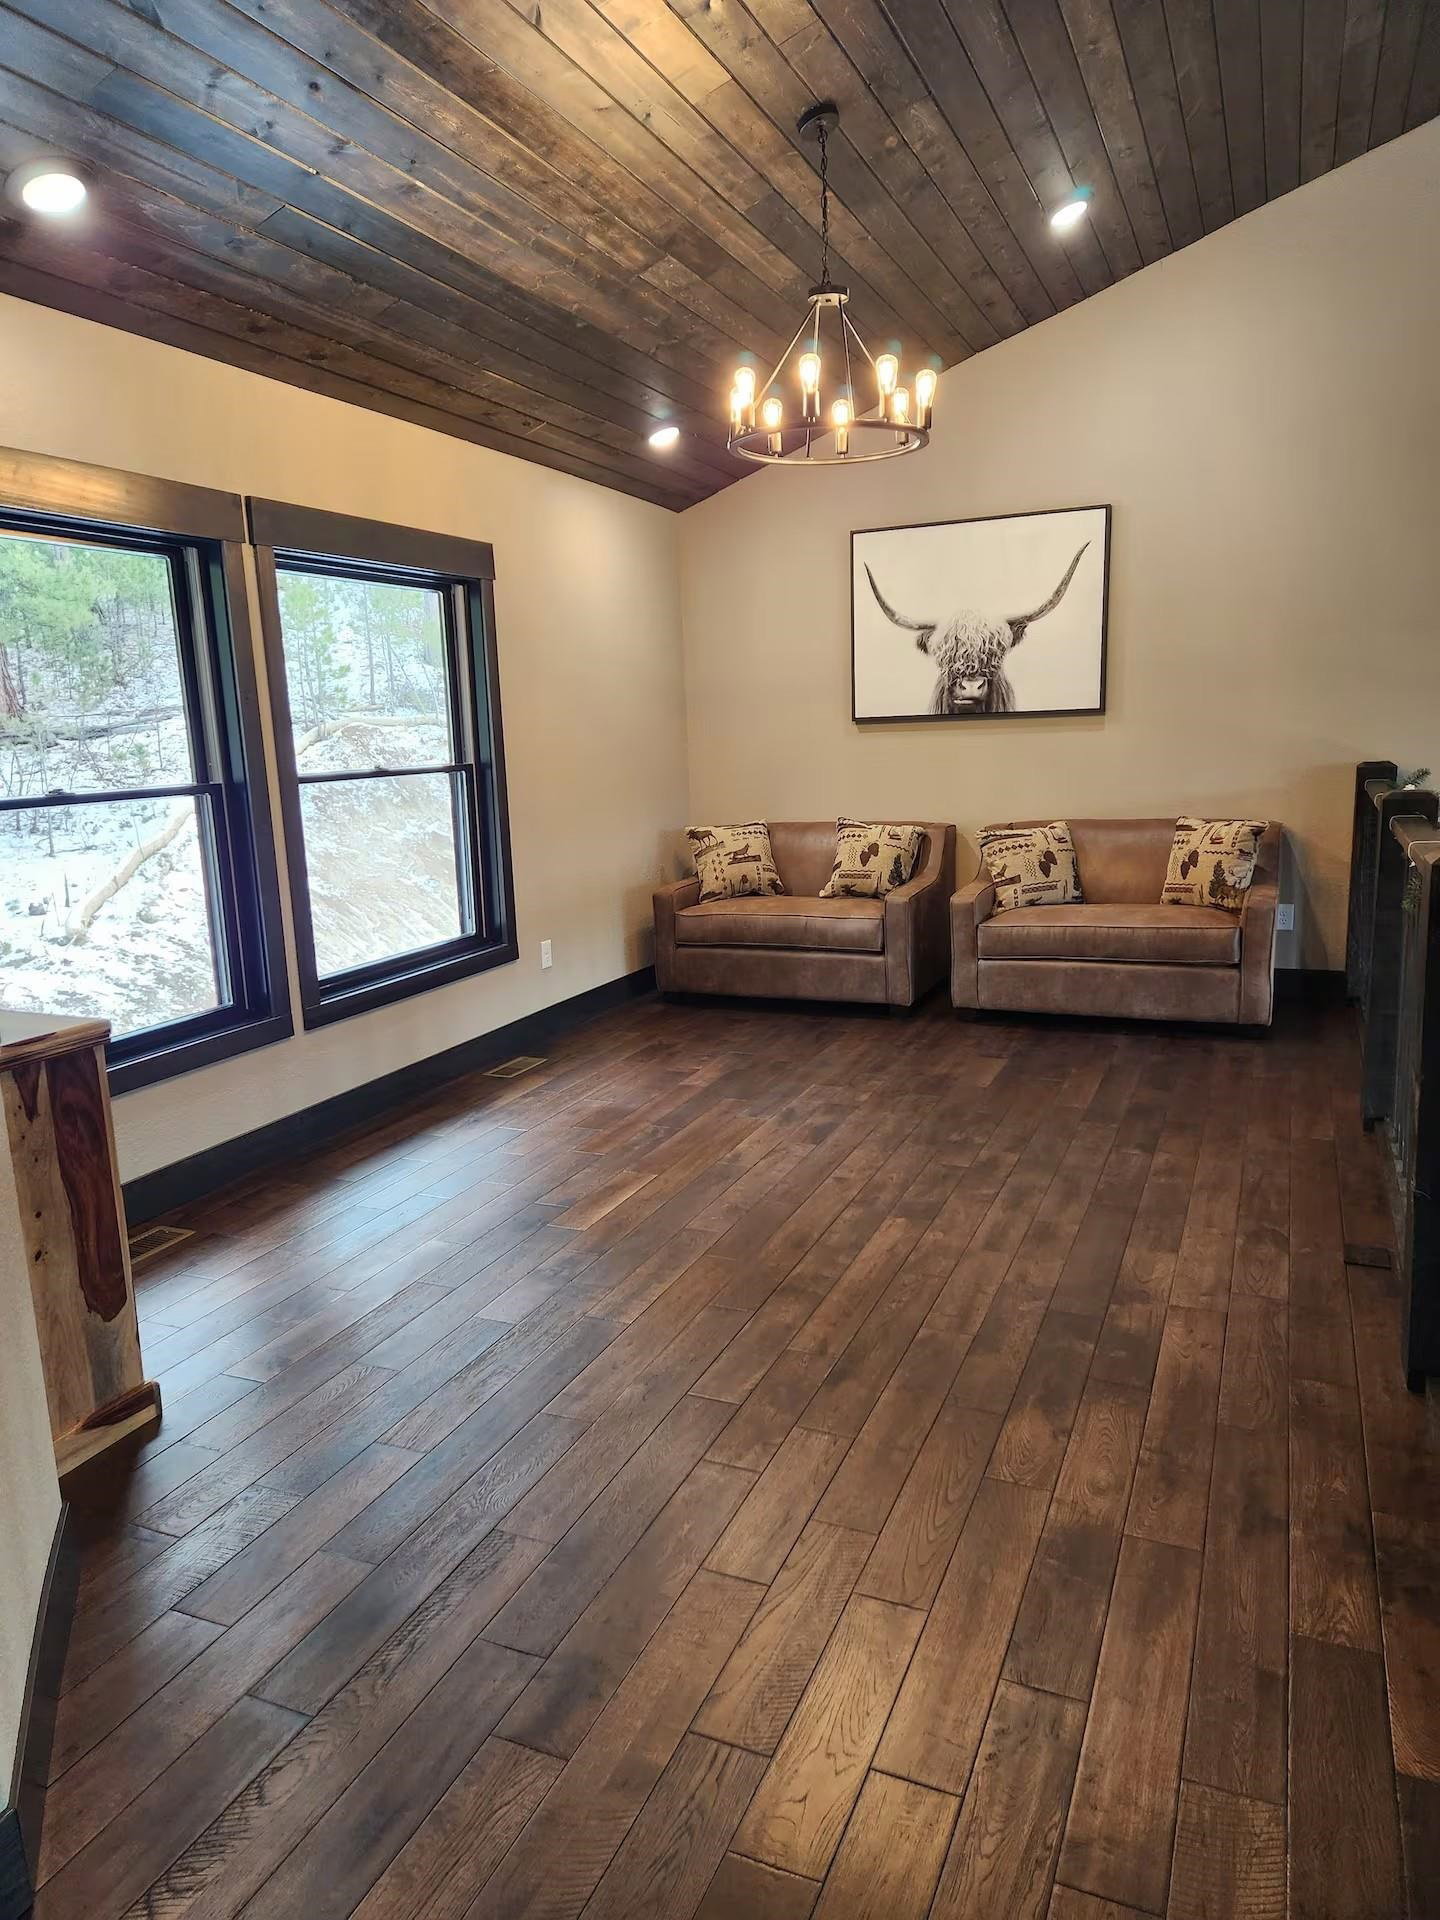
Contact listing agent Michael Warwick 605-641-2569 with Great Peaks Realty. Welcome to your private retreat in the Northern Hillsâwhere contemporary comfort meets the rustic spirit of the Old West. Step inside and be captivated by floor-to-ceiling windows framing panoramic views of endless skies. Vaulted ceilings crown the expansive living area, while a stone-faced gas fireplace adds warmth and character for cozy nights in. The chefâs kitchen is designed for gathering and entertaining, featuring a large center island, abundant cabinetry, and sleek modern appliances. The primary suite is a serene escape with a tiled shower, large walk-in closet, and direct access to the deck. Upstairs, a loft overlooks the great room, creating a light-filled space ideal for reading or relaxing. Two spacious bedrooms share the levelâone with a private deck offering tranquil views. The walkout lower level is built for leisure and hospitality, with a family room, wet bar, and patio access. Enjoy movie nights, game days, or unwind in the hot tub tucked beneath the stars. Two additional bedrooms and an oversized bathroom provide comfort for family and guests. Outside, a detached garage with a finished bonus suite and full bath offers flexible space for visitors, hobbies, or a home office. With five bedrooms, modern amenities, and craftsmanship that blends rugged style with mountain serenity, this home is the perfect balance of sophistication and adventureâjust minutes from Lead, Deadwood, and the
/u.realgeeks.media/blackhillshomesource/Header_logo.jpg)
Additional Information
- Area
- Lead
- Subdivision
- Paradise Acres
- Interior Features
- Carpet, Wood Floors, Tile Floors, Vaulted Ceiling(s), Ceiling Fan(s), Garage Door Opener, Granite Countertops
- Fireplaces
- 1
- Heating
- Natural Gas, Forced Air
- Cooling
- Refrig. C/Air
- Roof
- Composition
- School District
- Lead/Deadwood
- Garage Type
- Attached
- Garage Description
- Three Car
- Interior Features
- Carpet, Wood Floors, Tile Floors, Vaulted Ceiling(s), Ceiling Fan(s), Garage Door Opener, Granite Countertops
- Basement
- Yes
- Construction
- Frame
- Cooling
- Refrig. C/Air
- Roof
- Composition
- School District
- Lead/Deadwood
- Fireplace
- Yes
- Heating
- Natural Gas, Forced Air
Mortgage Calculator
Listing courtesy of Great Peaks Realty.