810 Sycamore, Rapid City, SD 57701-7504
- $346,900
- 4
- BD
- 2,062
- SqFt




- List Price
- $346,900
- Days on Market
- 65
- Status
- U/C CONTINGENCY
- MLS#
- 179930
- Bedrooms
- 4
- Full Baths
- 2
- Living Area
- 2,062
- Lot Size (Acres)
- 0.19
- Style
- Split Foyer
- Year Built
- 1984
Property Description
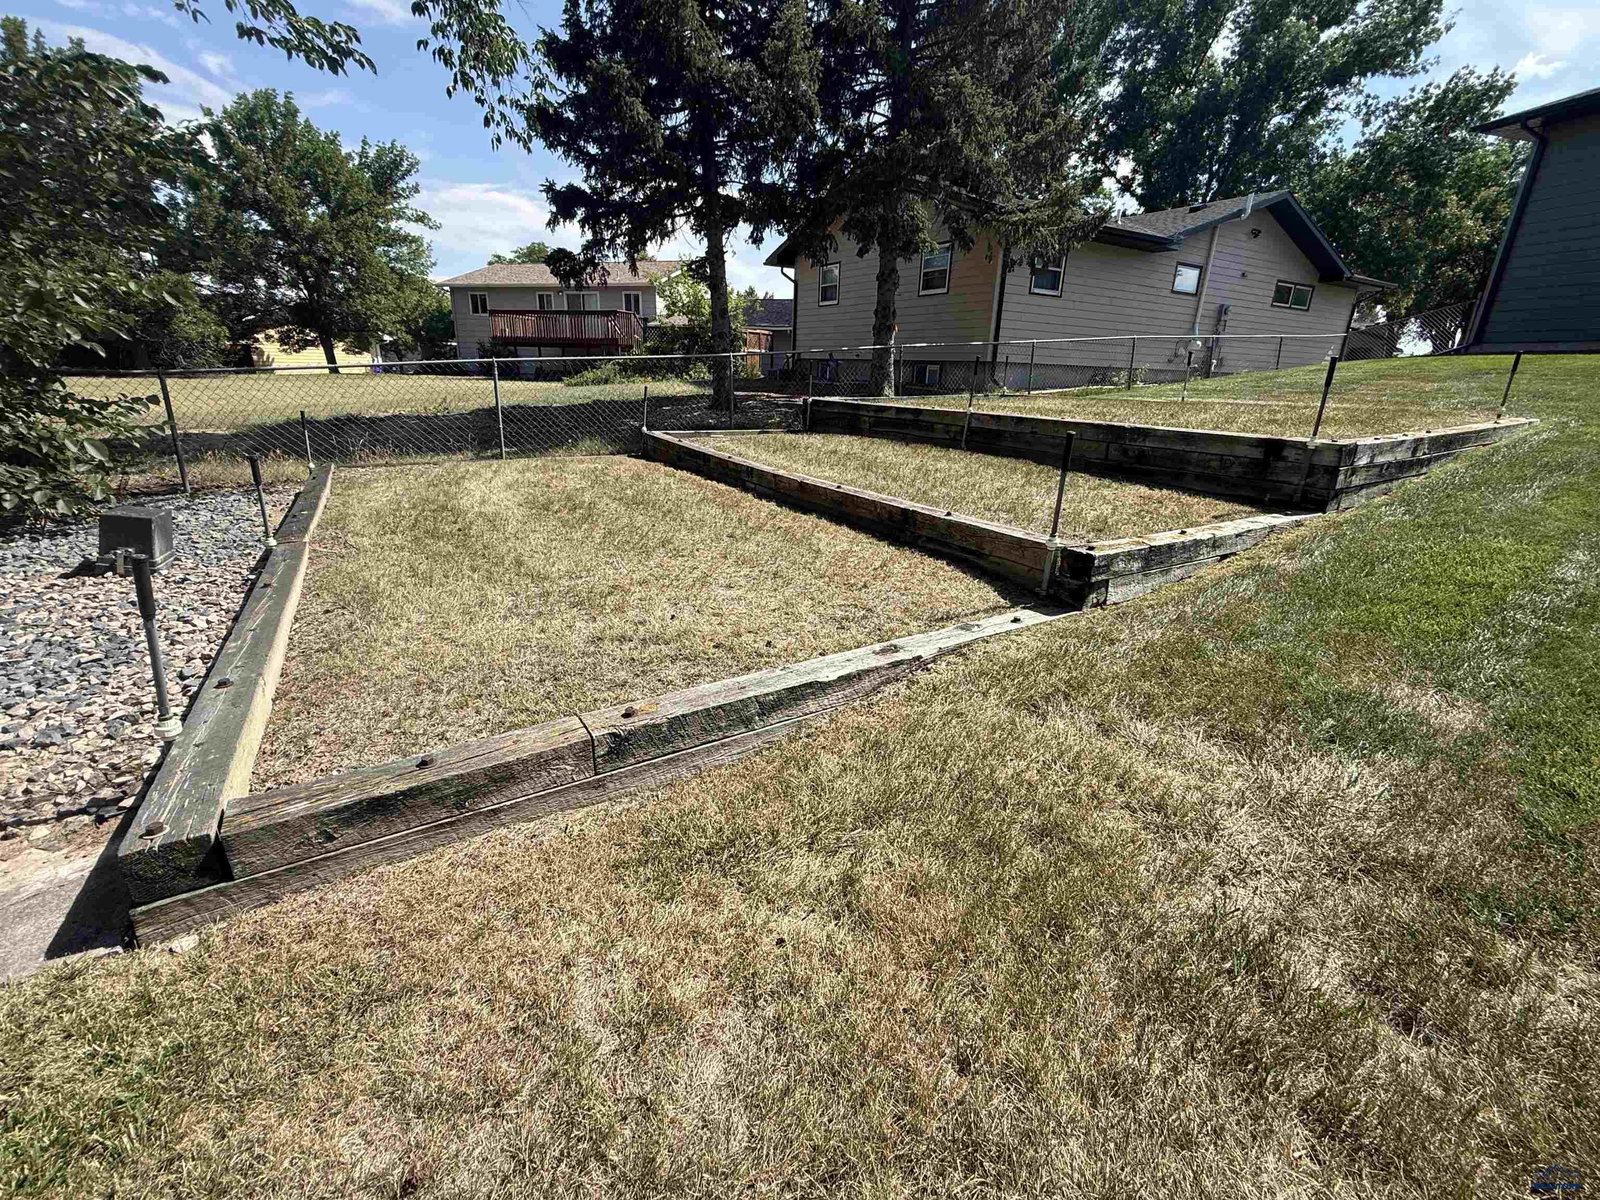
Listed by Randy Olivier, REMAX Advantage, 605-430-6246. Beautifully Updated & Exceptionally Maintained Southeast Rapid City Home. Pride of ownership shines throughout this beautifully maintained split-foyer home in a desirable Southeast Rapid City neighborhood. Built in 1984 and thoughtfully updated over the years, this home offers the perfect combination of modern improvements, functional living space, and peace of mind with virtually every major system already upgraded. The welcoming main level features vaulted ceilings, abundant natural light, and beautiful engineered hardwood flooring throughout the living room, dining area, kitchen, and staircase. The updated kitchen includes all newer appliances and opens to the dining area, where you'll find access to a spacious maintenance-free deck overlooking the beautifully landscaped backyard—perfect for entertaining or relaxing. Three bedrooms and a fully remodeled bathroom complete the main level, while the lower level offers a spacious family room, an additional bedroom, and a second fully remodeled bathroom. A bonus room currently serves as an exercise room but could easily become a fifth bedroom, office, or hobby room. The large storage area provides exceptional flexibility while maintaining convenient access to the attached two-car garage. Outside, the fully fenced backyard is meticulously maintained and features an automatic Rain Bird sprinkler system, three irrigated raised garden beds, mature trees, and plenty of room to enjoy the outdoors. A gravel parking pad alongside the garage provides additional space for an RV, boat, trailer, or extra vehicle. Situated in a mature neighborhood just south of a large city park, this home offers quick access to major road corridors while providing the comfort of an established community. Call for your private tour appointment today!
/u.realgeeks.media/blackhillshomesource/Header_logo.jpg)
Additional Information
- Area
- Southeast
- Subdivision
- Robbinsdale 8
- Flooring
- Carpet, LVP/LVT, Tile
- Garage Spaces
- 2
- View
- Neighborhood
- Heating
- Natural Gas, Forced Air
- School District
- Rapid City
- Garage Description
- Attached
- Garage Spaces
- 2
- Basement
- Yes
- Foundation
- Full Basement, Poured Concrete
- Flooring
- Carpet, LVP/LVT, Tile
- School District
- Rapid City
- Heating
- Natural Gas, Forced Air
- Fencing
- Back, Chain Link, Partial, Privacy
Mortgage Calculator
Listing courtesy of Re/Max Advantage.