3902 Brookside Dr, Rapid City, SD 57702
- $389,900
- 3
- BD
- 2,020
- SqFt




- List Price
- $389,900
- Days on Market
- 86
- Status
- U/C TAKE BACK UPS
- MLS#
- 179599
- Bedrooms
- 3
- Full Baths
- 2
- Living Area
- 2,020
- Lot Size (Acres)
- 0.35000000000000003
- Style
- Two Story
- Year Built
- 1961
Property Description
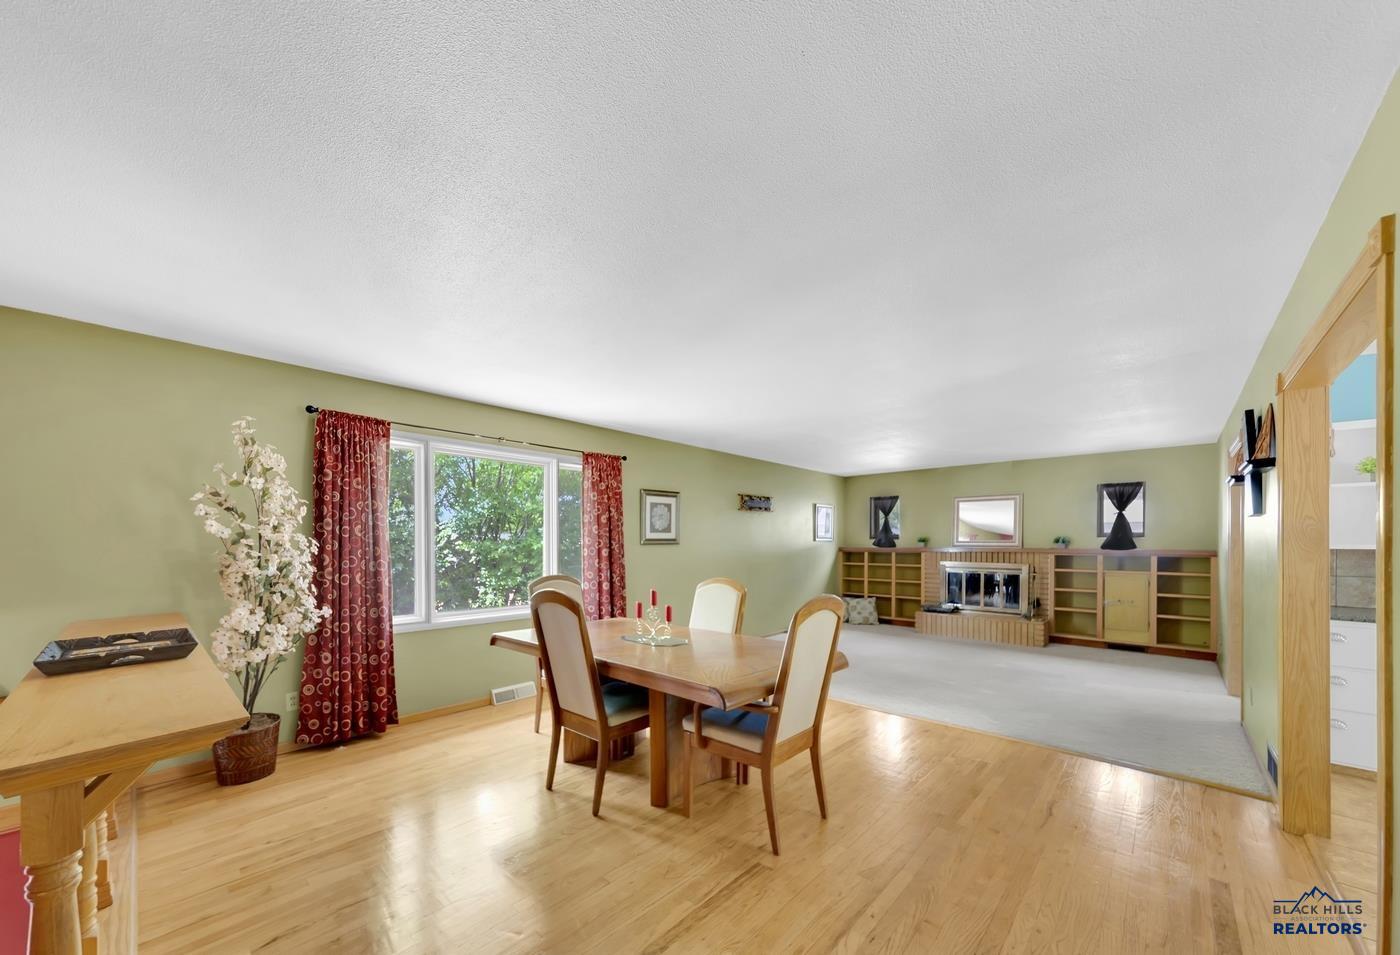
Nestled in Rapid City's highly desirable Brookside neighborhood, this inviting west-side home offers the perfect blend of space, comfort, and timeless charm. Set on a fenced 0.35-acre lot, you'll enjoy mature trees, peaceful surroundings, and frequent visits from deer that wander through the creek and garden area behind the property. Inside, over 2,000 finished square feet provide room to spread out, gather with loved ones, and create lasting memories. The spacious layout has been cherished for its open feel and comfortable flow, making everyday living and entertaining equally enjoyable. Family gatherings have filled this home with laughter and memories, and it's easy to see why. One of the home's most beloved features is the private primary suite retreat. Wake up each morning to peaceful views from the bedroom window and unwind at the end of the day in the relaxing jetted jacuzzi tub. It's a space designed for comfort, quiet moments, and a little everyday luxury. Step outside to the covered back patio, the perfect place to enjoy your morning coffee while taking in the beauty of the backyard. Whether you're gardening, watching children play, letting pets roam, or simply enjoying the shade of mature trees on a warm summer day, this outdoor space offers the lifestyle so many buyers are searching for. Homes in Brookside are known for their character, larger lots, and established setting—and this one is no exception. If you've been searching for a home that combines space, comfort, privacy, and a true sense of community, 3902 Brookside Drive may be exactly what you've been waiting for.
/u.realgeeks.media/blackhillshomesource/Header_logo.jpg)
Additional Information
- Area
- Southwest
- Subdivision
- Brookside
- Fireplaces
- 1
- Flooring
- Carpet, Hardwood, Tile
- Garage Spaces
- 1
- View
- Creek
- Heating
- Natural Gas
- School District
- Rapid City
- Garage Description
- Attached, Drive Under
- Garage Spaces
- 1
- Basement
- Yes
- Foundation
- Full Basement, Crawl Space, Concrete Block, Poured Concrete, Permanent Foundation, Completely Finished
- Flooring
- Carpet, Hardwood, Tile
- School District
- Rapid City
- Fireplace
- Fireplace, Wood Burning
- Heating
- Natural Gas
- Fencing
- Chain Link
Mortgage Calculator
Listing courtesy of Keller Williams Realty Black Hills.